

Rooted in Character. Refined for Modern Living.
4344 S Bannock St.
Englewood, CO
Price
$498,000
Bed / Bath
2 Beds | 1 Bath
Total Area
1,464 Sq Ft
European white oak, a showpiece kitchen, original 1943 carriage doors — all on a 6,700+ sq ft lot.
New Price: $498,000
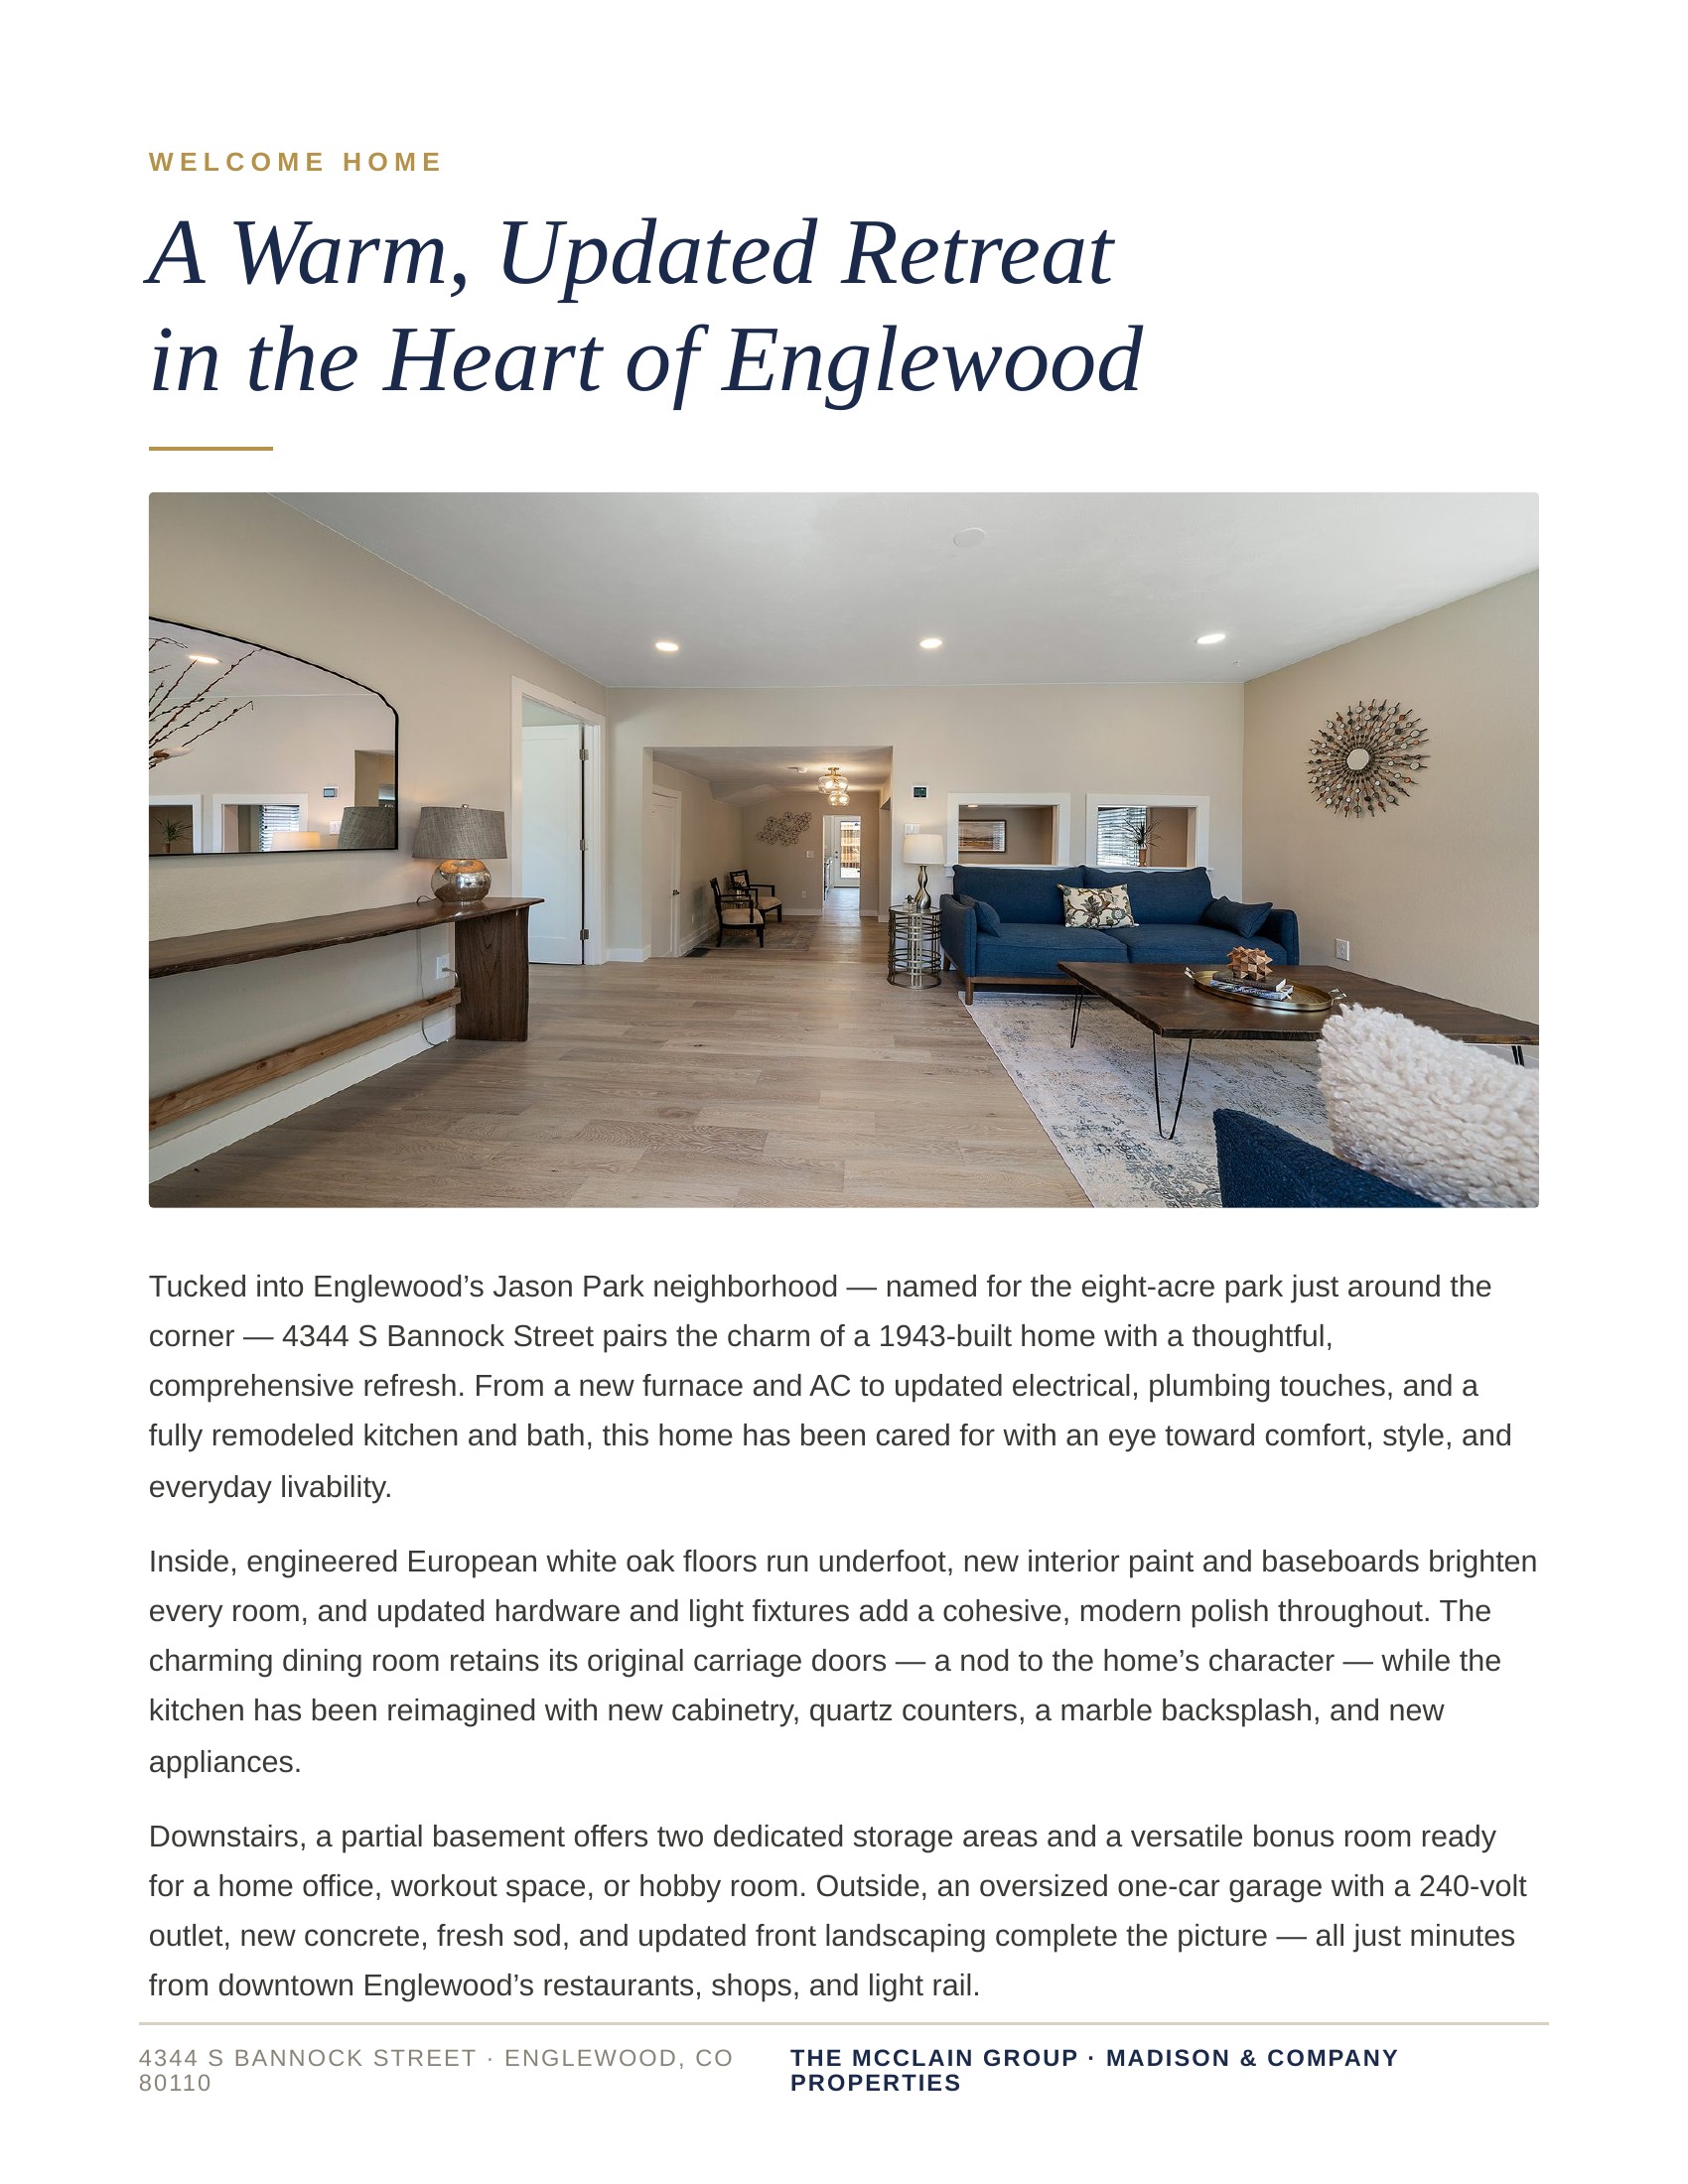
Welcome Home!
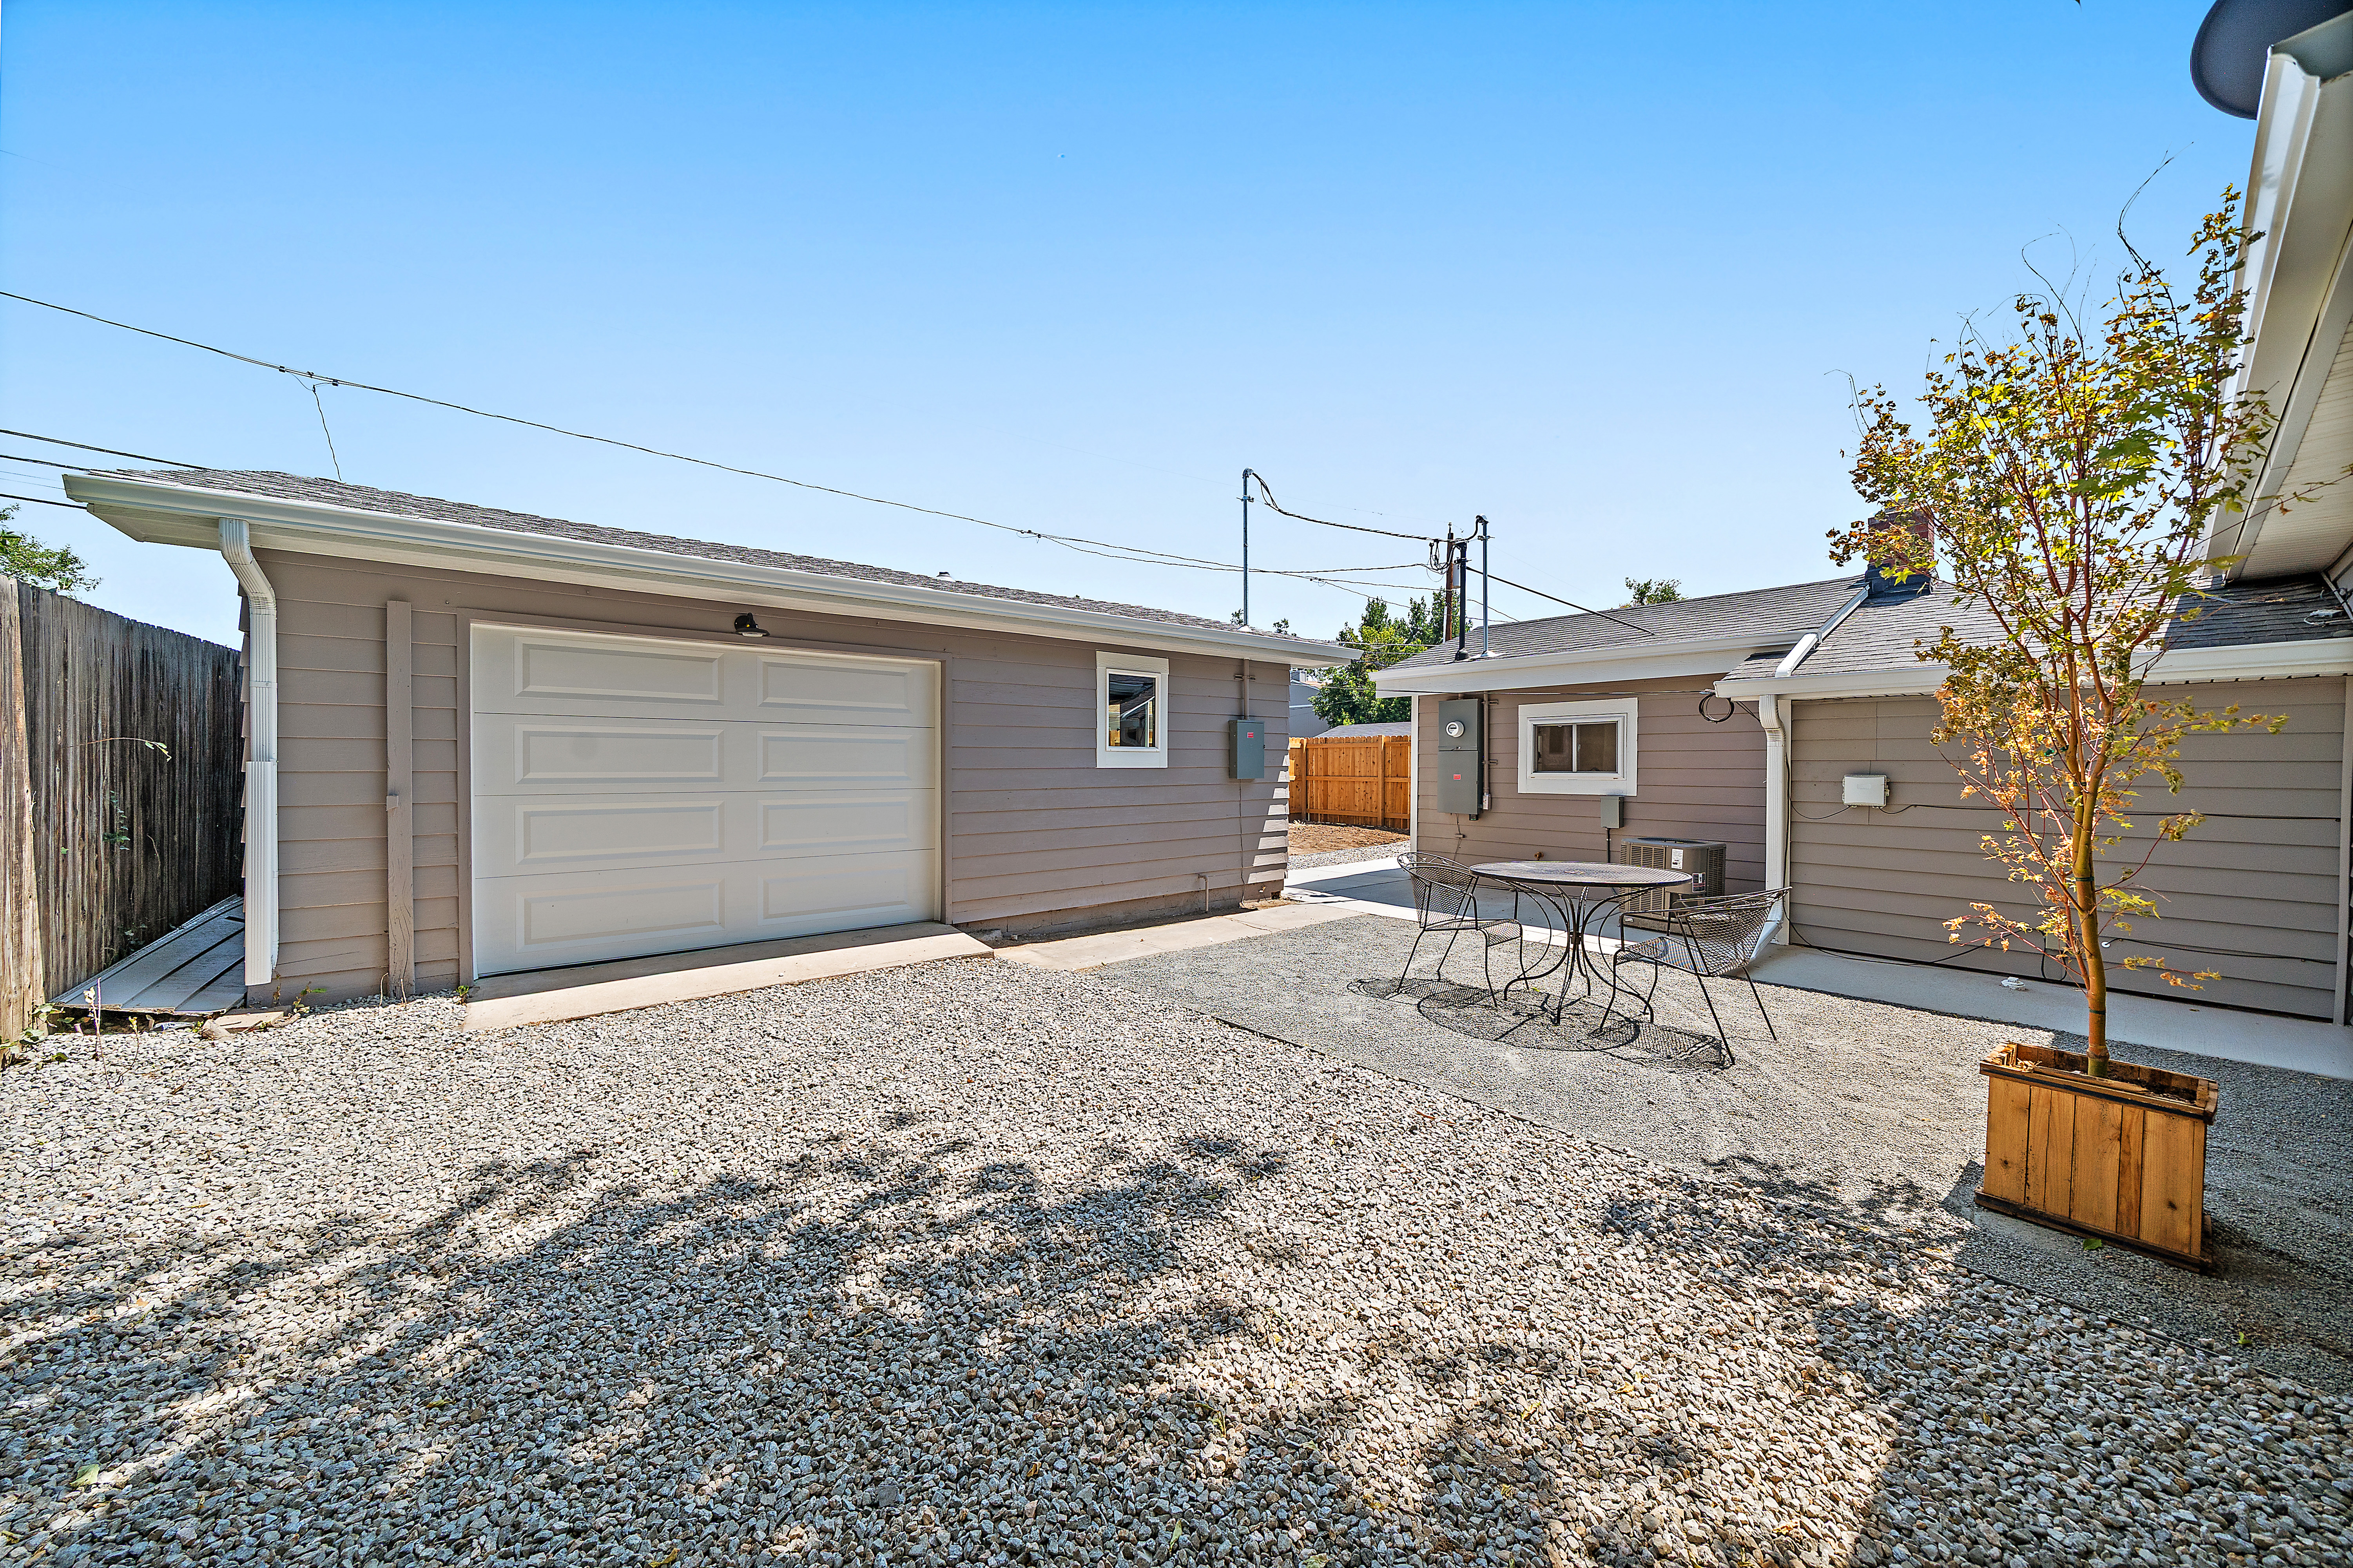
Outside, Explore Multiple distinct spaces for a fire pit, a pergola, outdoor dining, or just a sunny spot to relax.
At a Glance
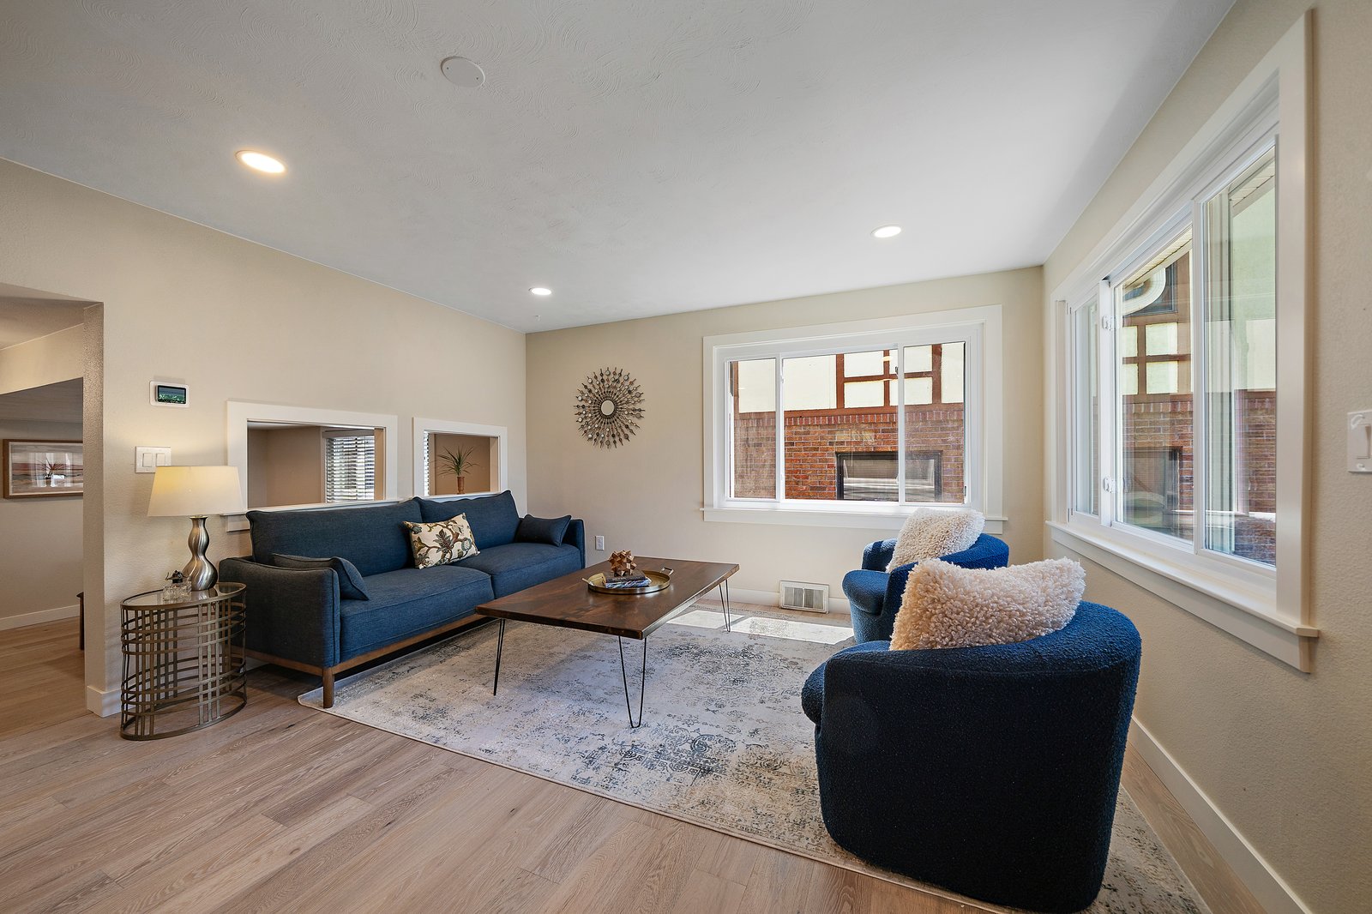
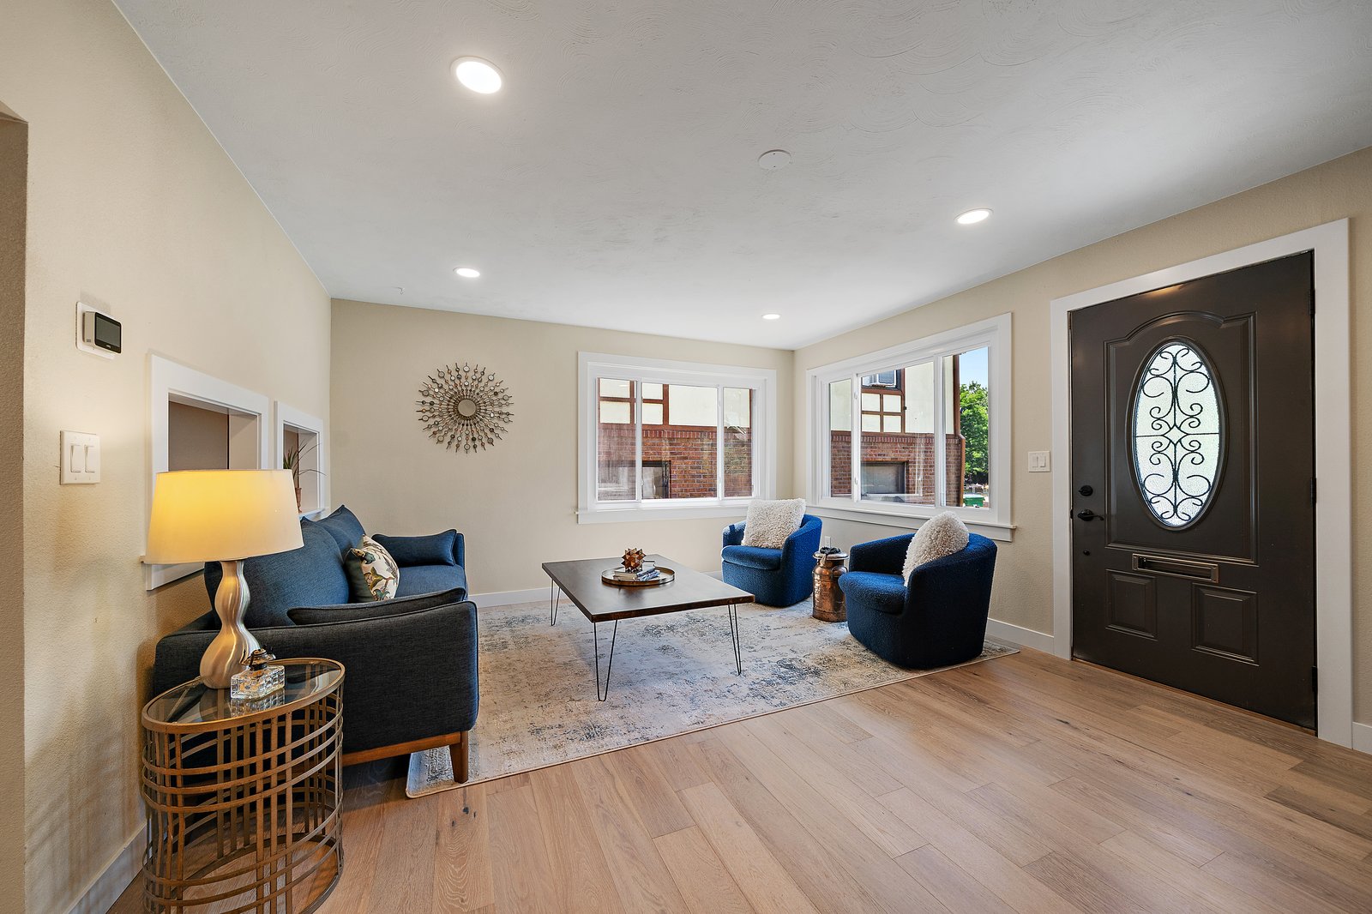
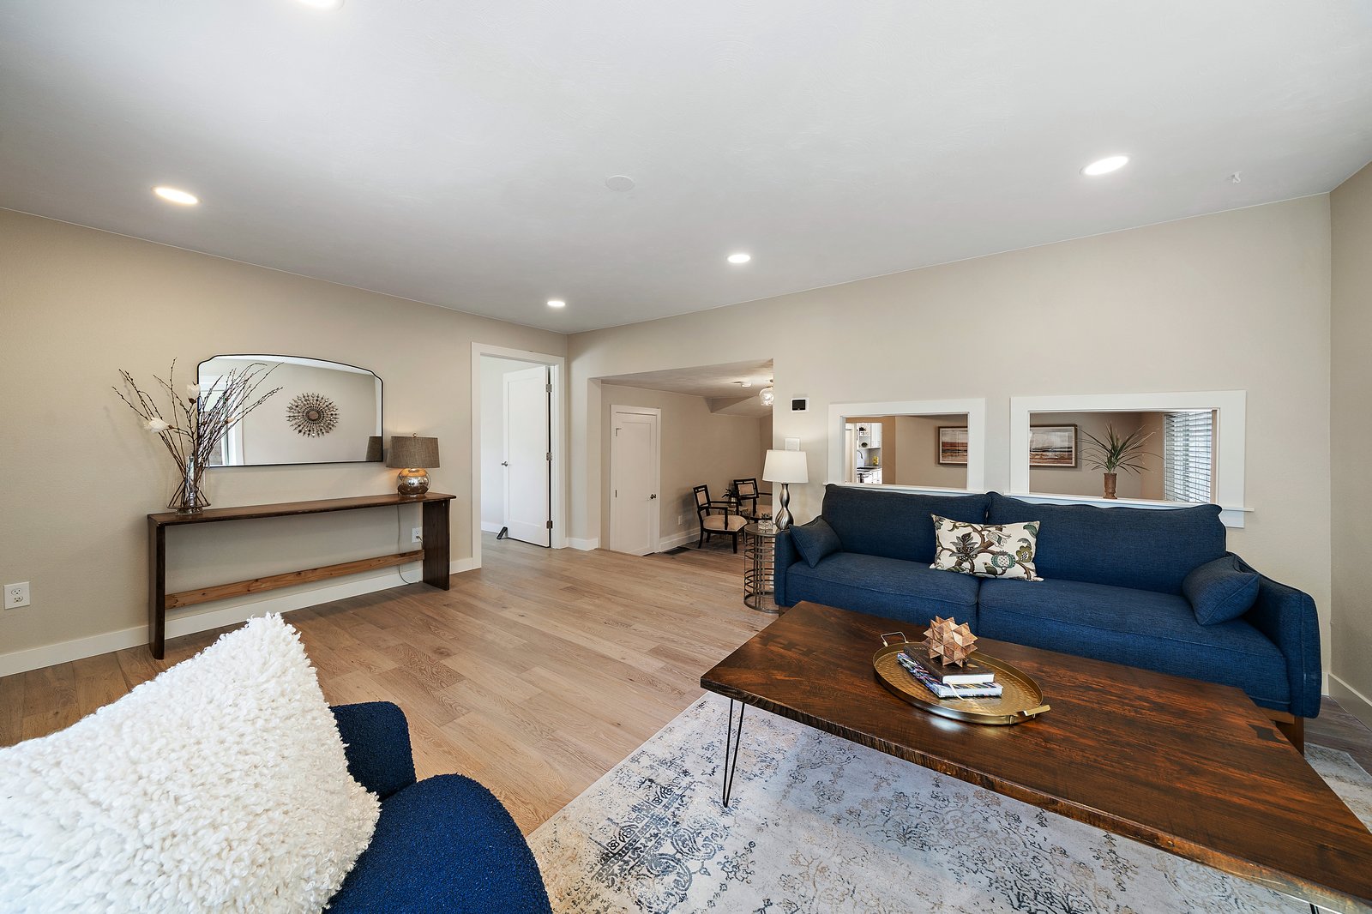
Fully remodeled 1943 home blending original character with thoughtful, high-end modern updates
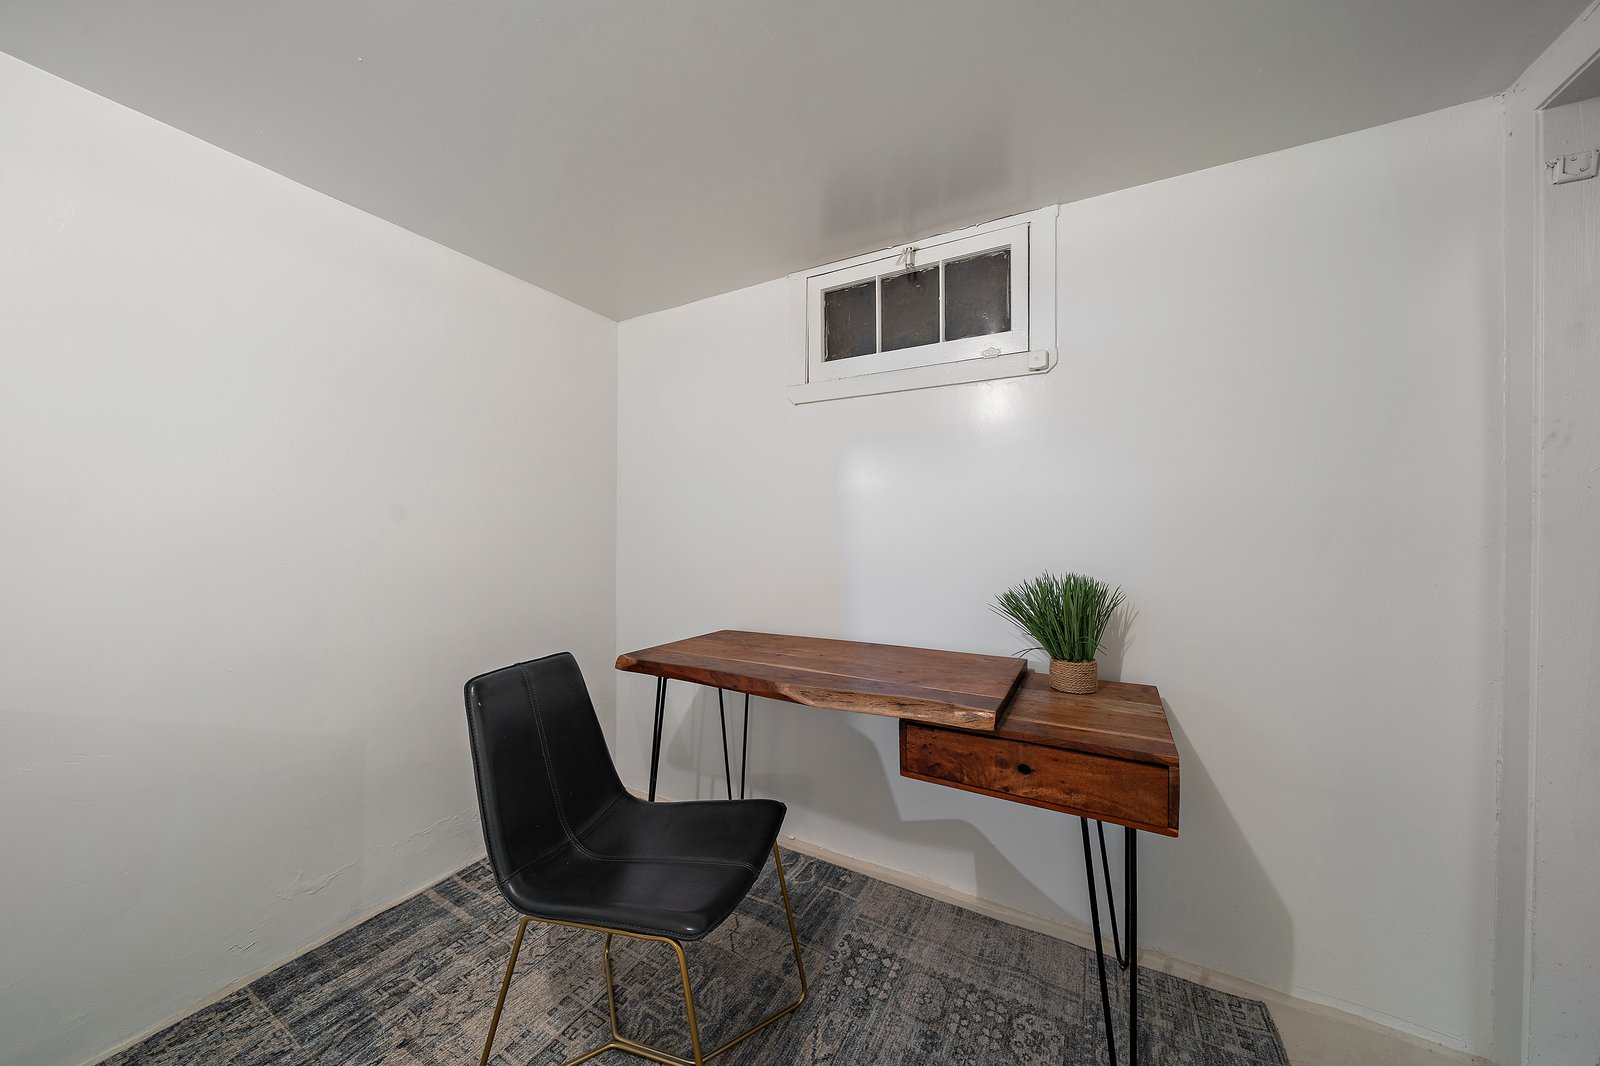
Two bedrooms plus flexible basement living space ideal for a home office, gym, media room or playroom
Designer kitchen with quartz countertops, marble backsplash, all-new cabinetry, stainless steel appliances and pantry storage
Oversized garage with workshop or additional vehicle space, plus pre-wiring for an EV charger
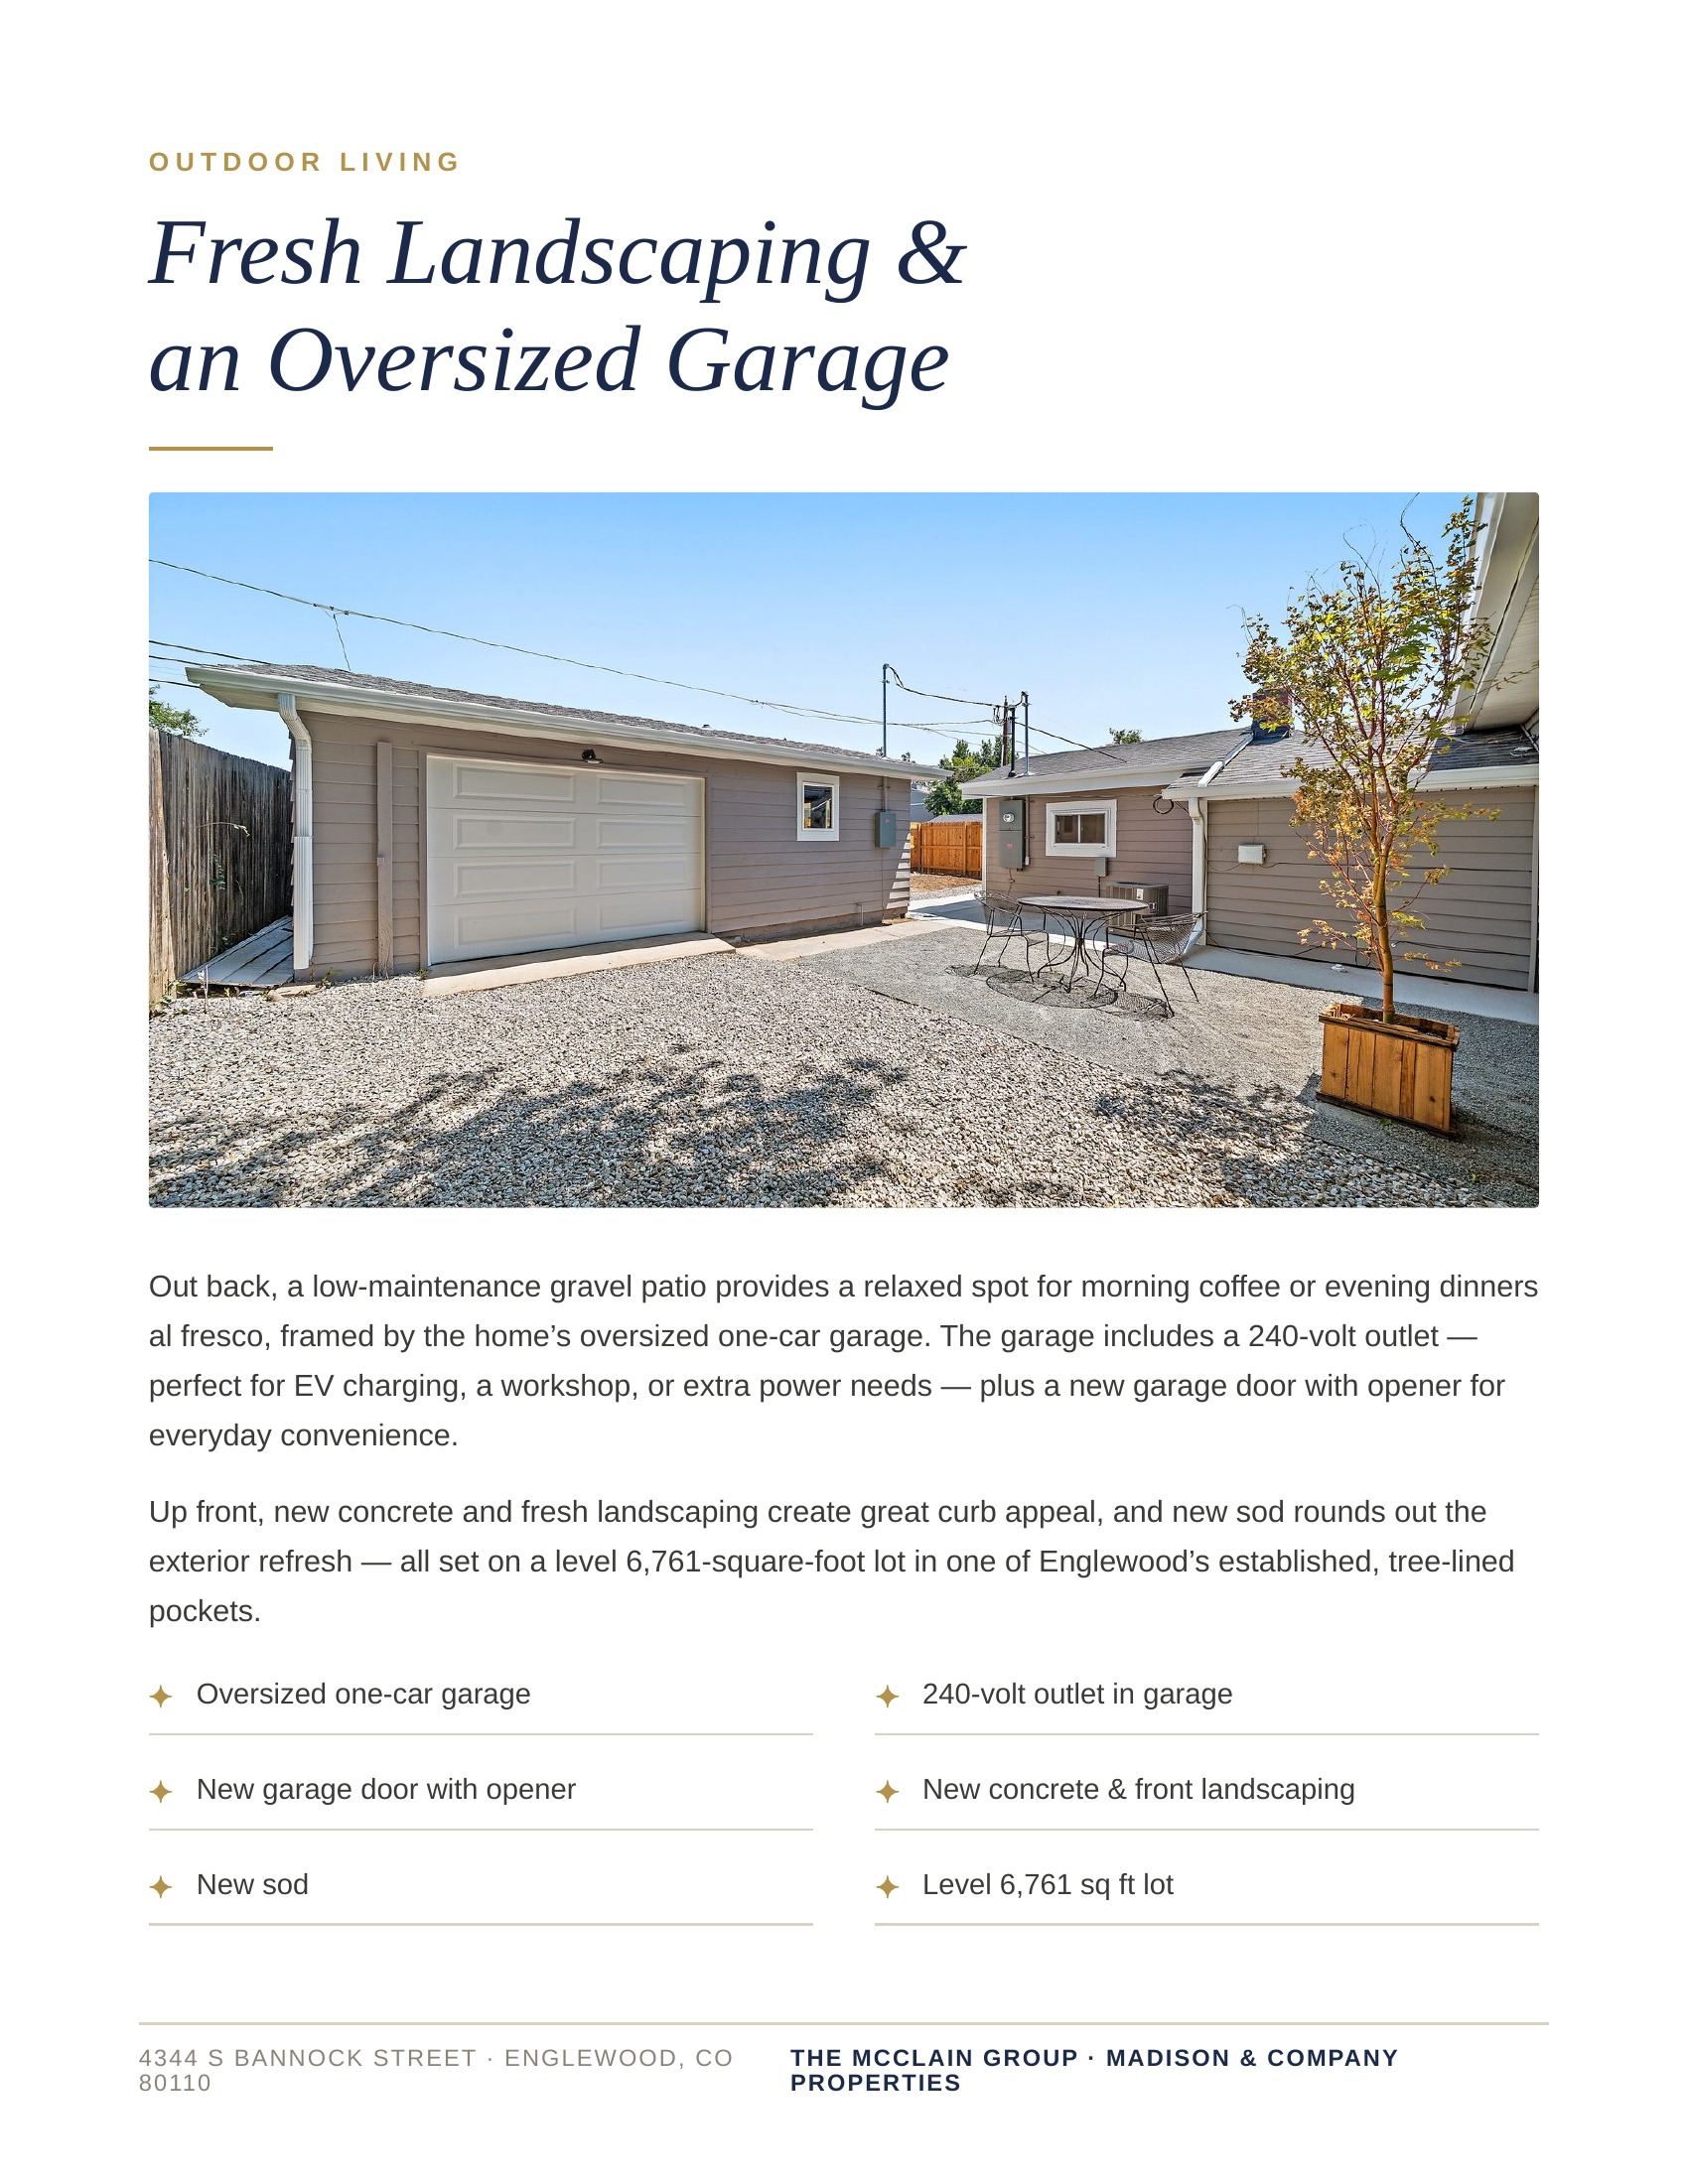
Expansive 6,700+ square foot lot with new concrete patio, updated front walkway and extended gravel parking for an RV, boat or additional vehicles
Thoughtfully Remodeled, Rich in Charm
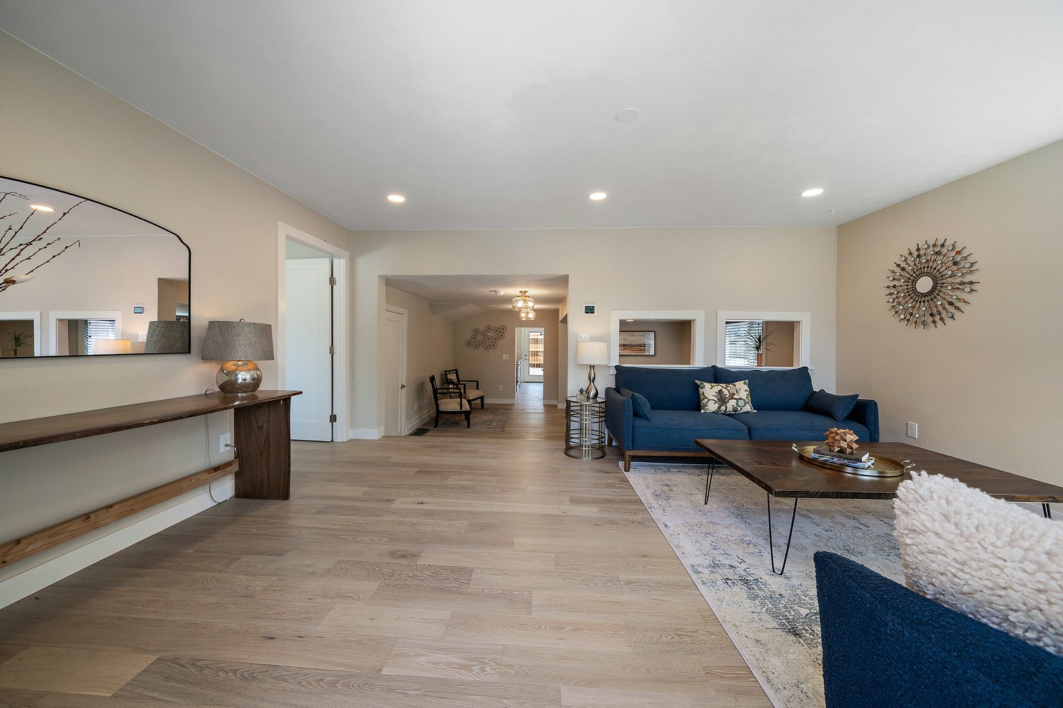
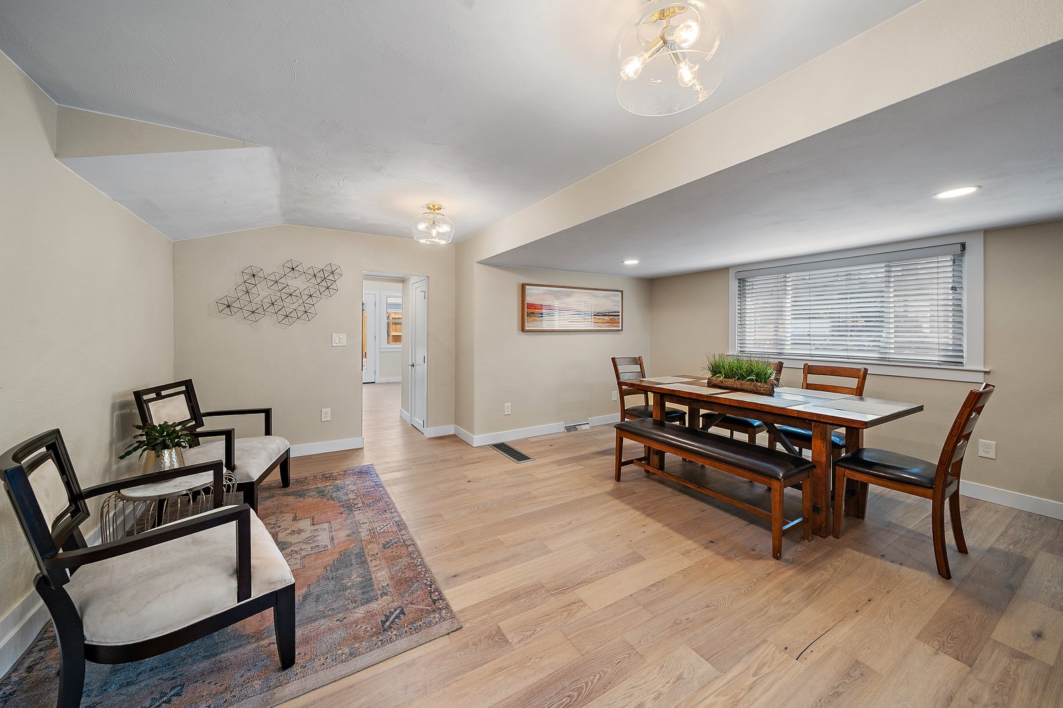
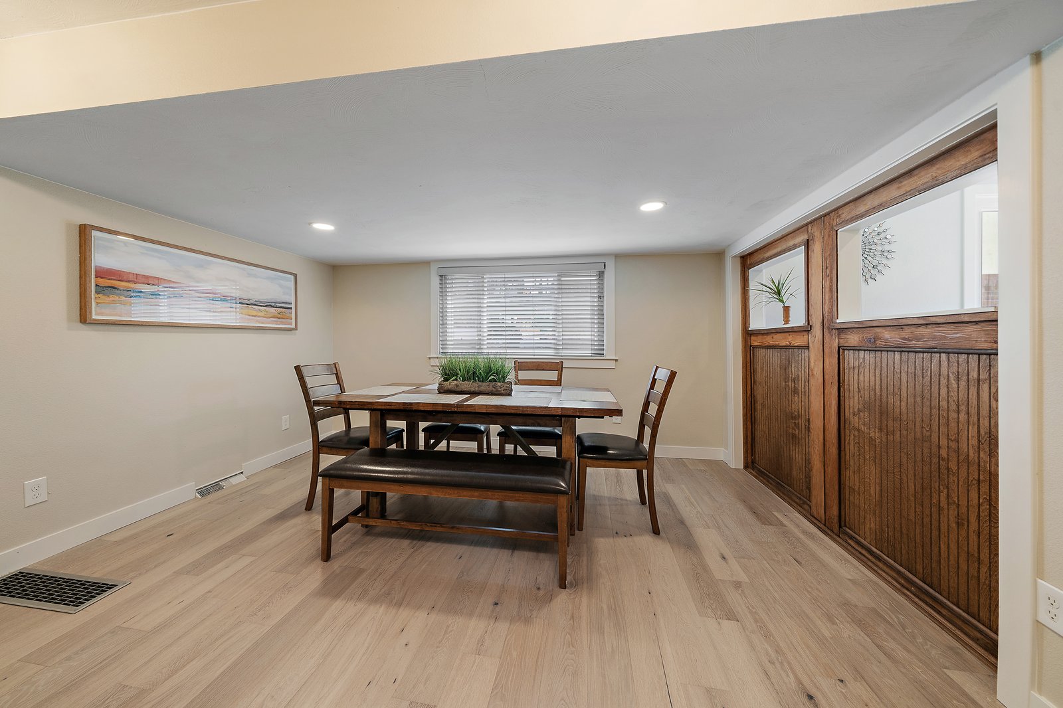
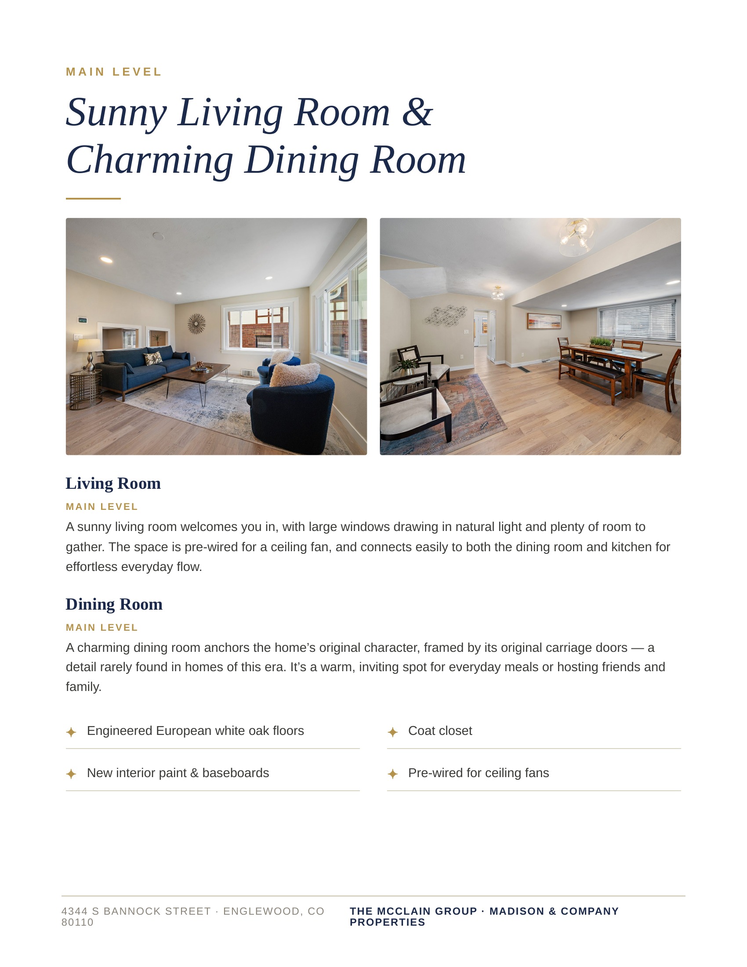
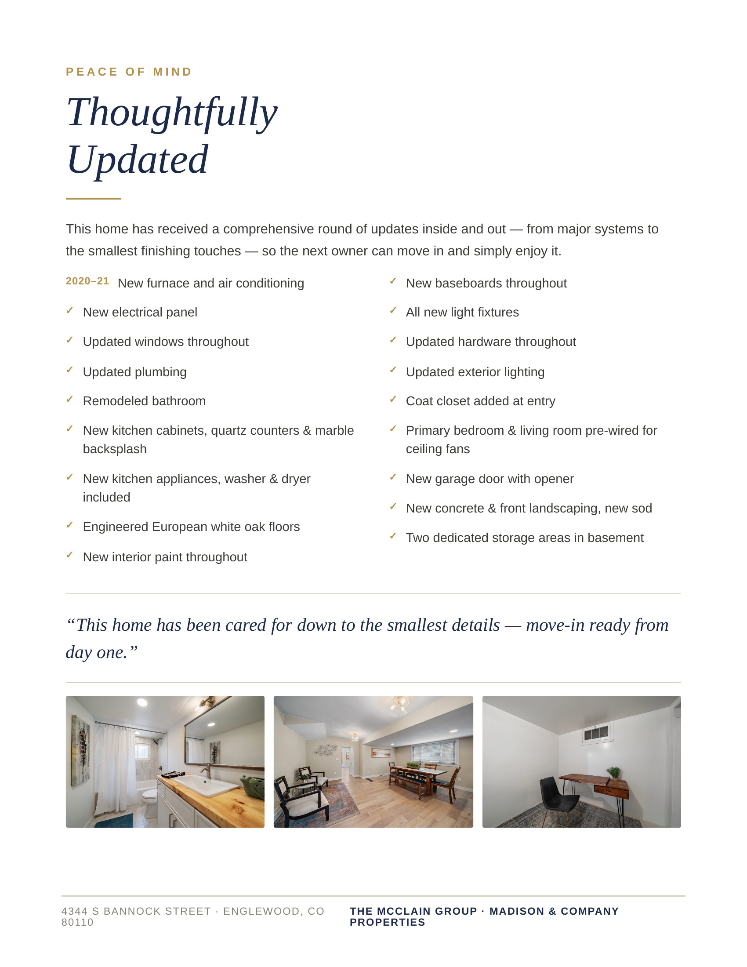
Originally built in the 40's and recently remodeled from top to bottom, this home strikes a rare balance between historic charm and modern design. Engineered European white oak flooring brings warmth throughout the main level, while the home's original carriage doors have been thoughtfully preserved and incorporated into the dining area. The result is a home that feels fresh and elevated without losing the character that makes it unique.
A Kitchen Designed for Everyday Living
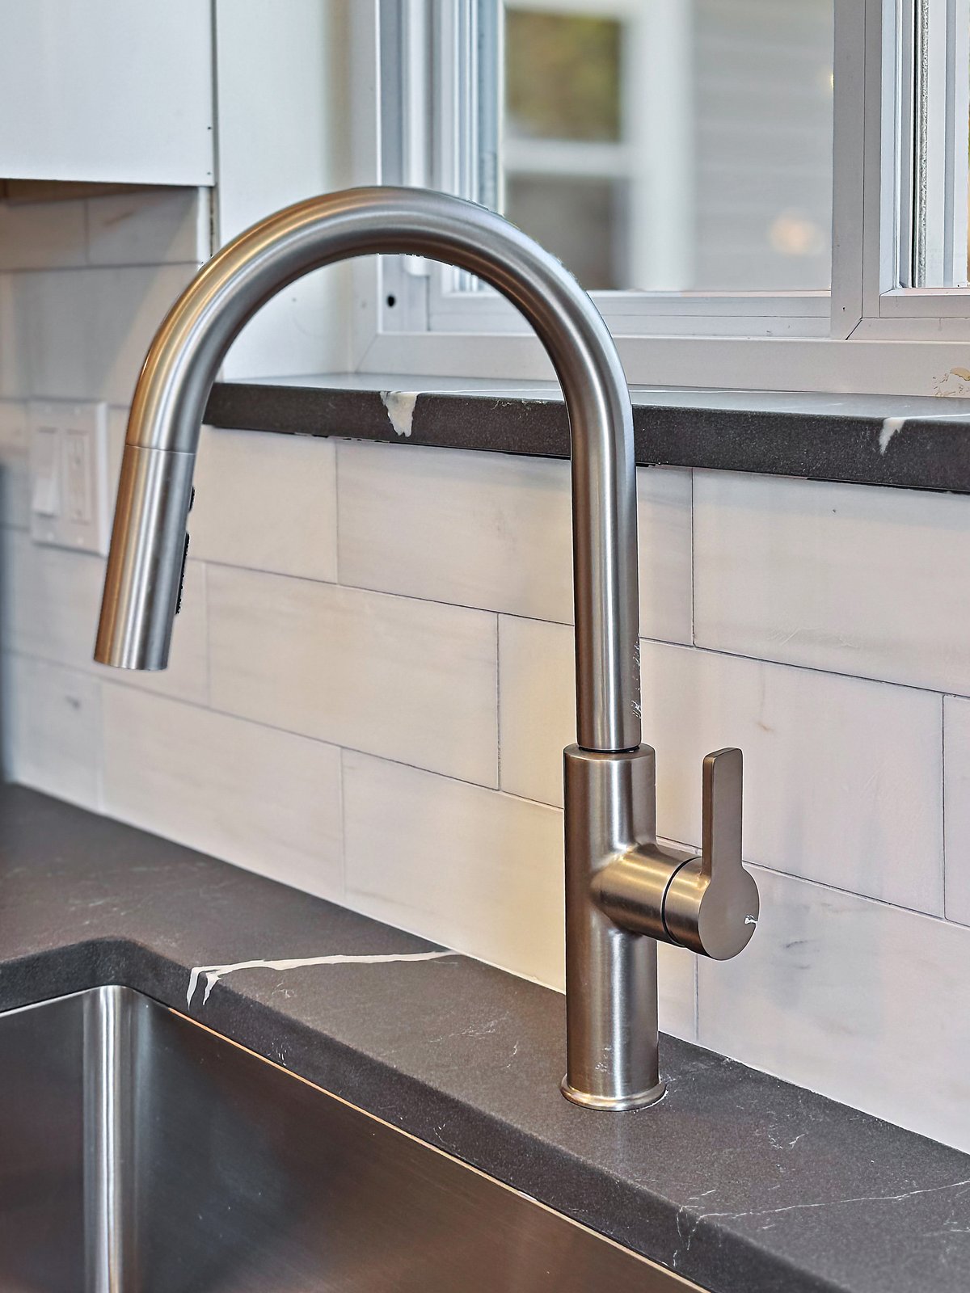
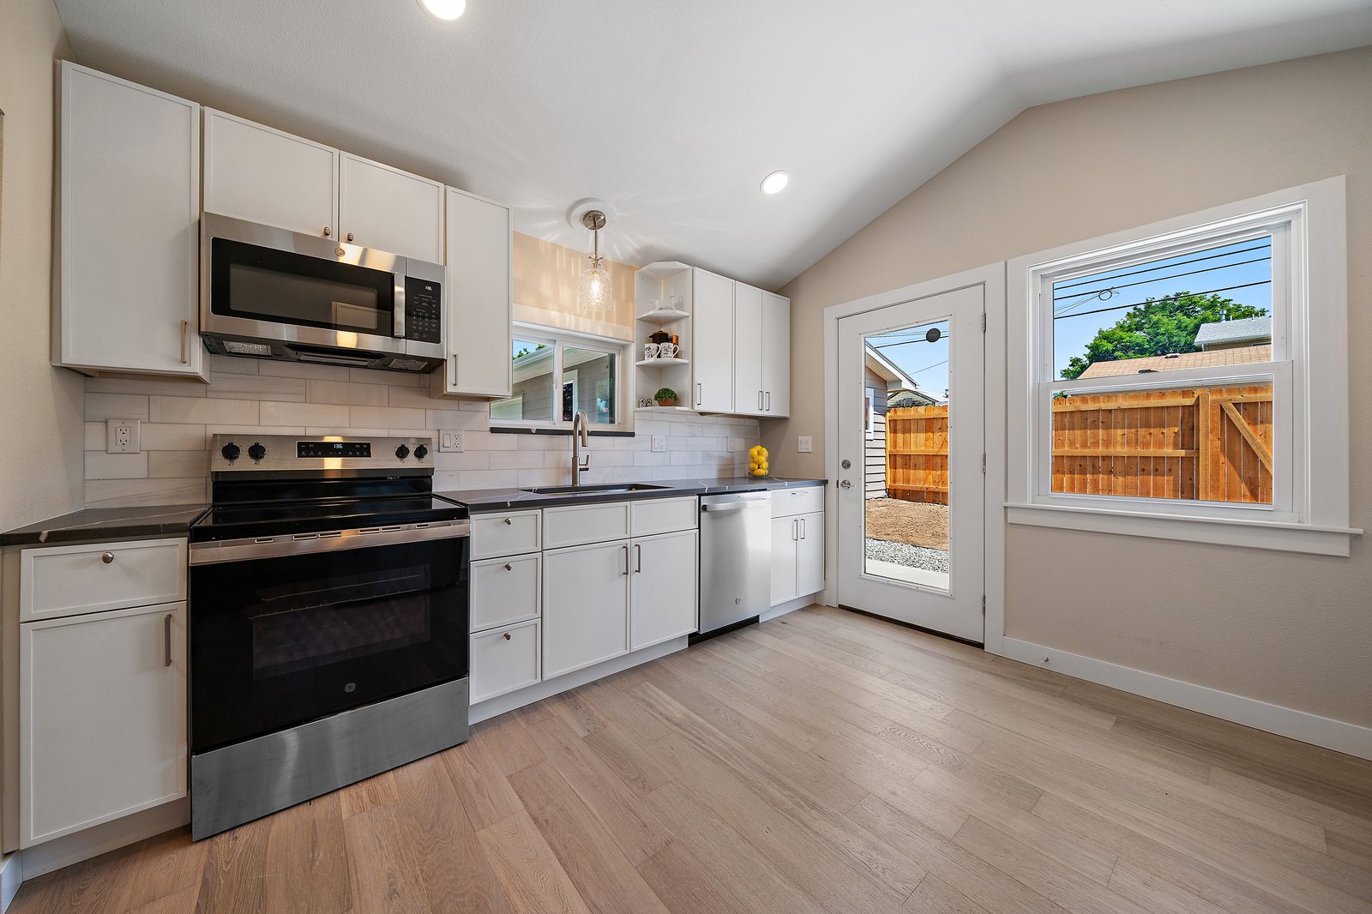
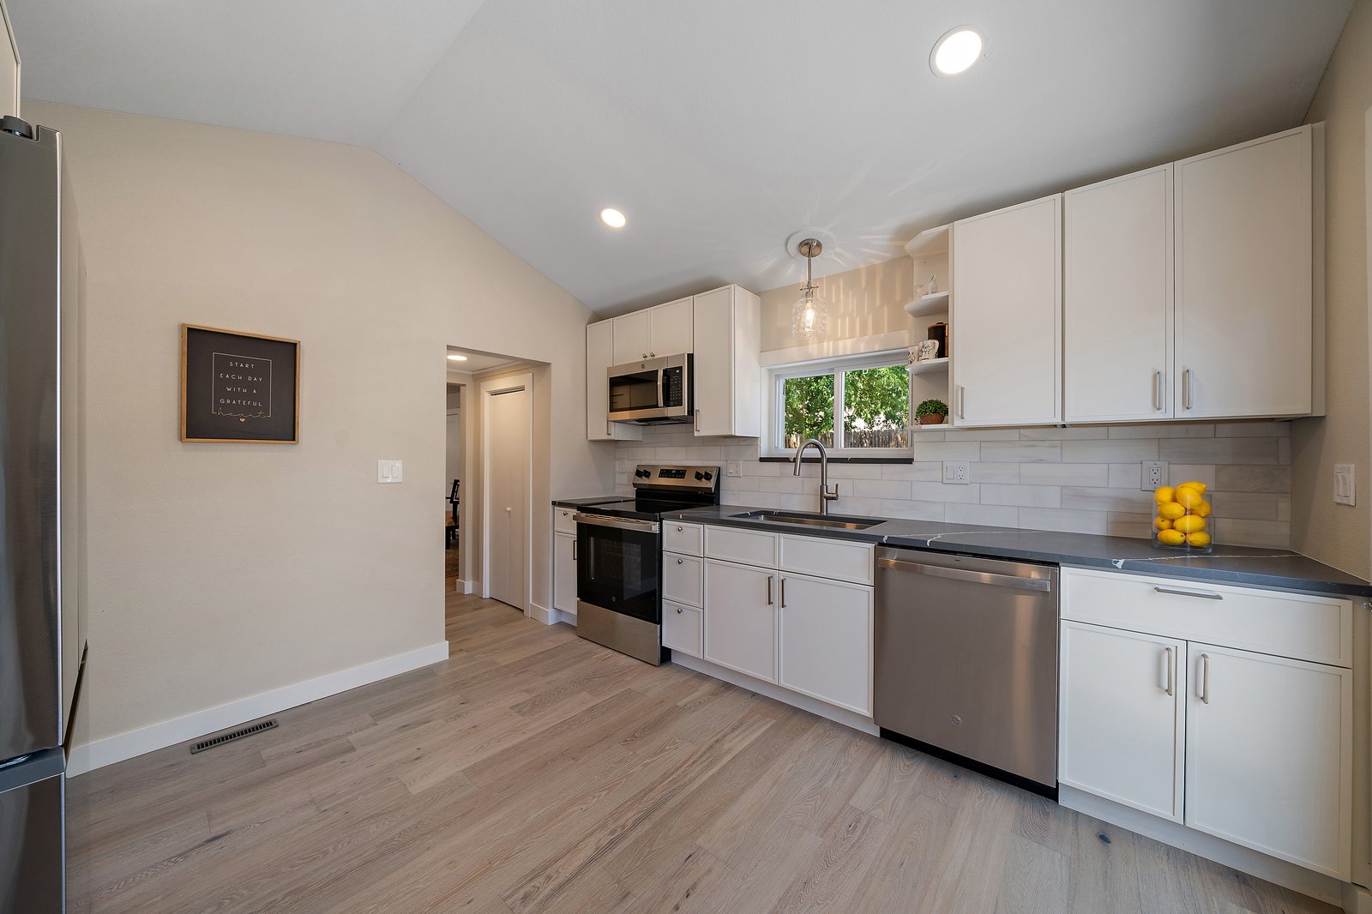
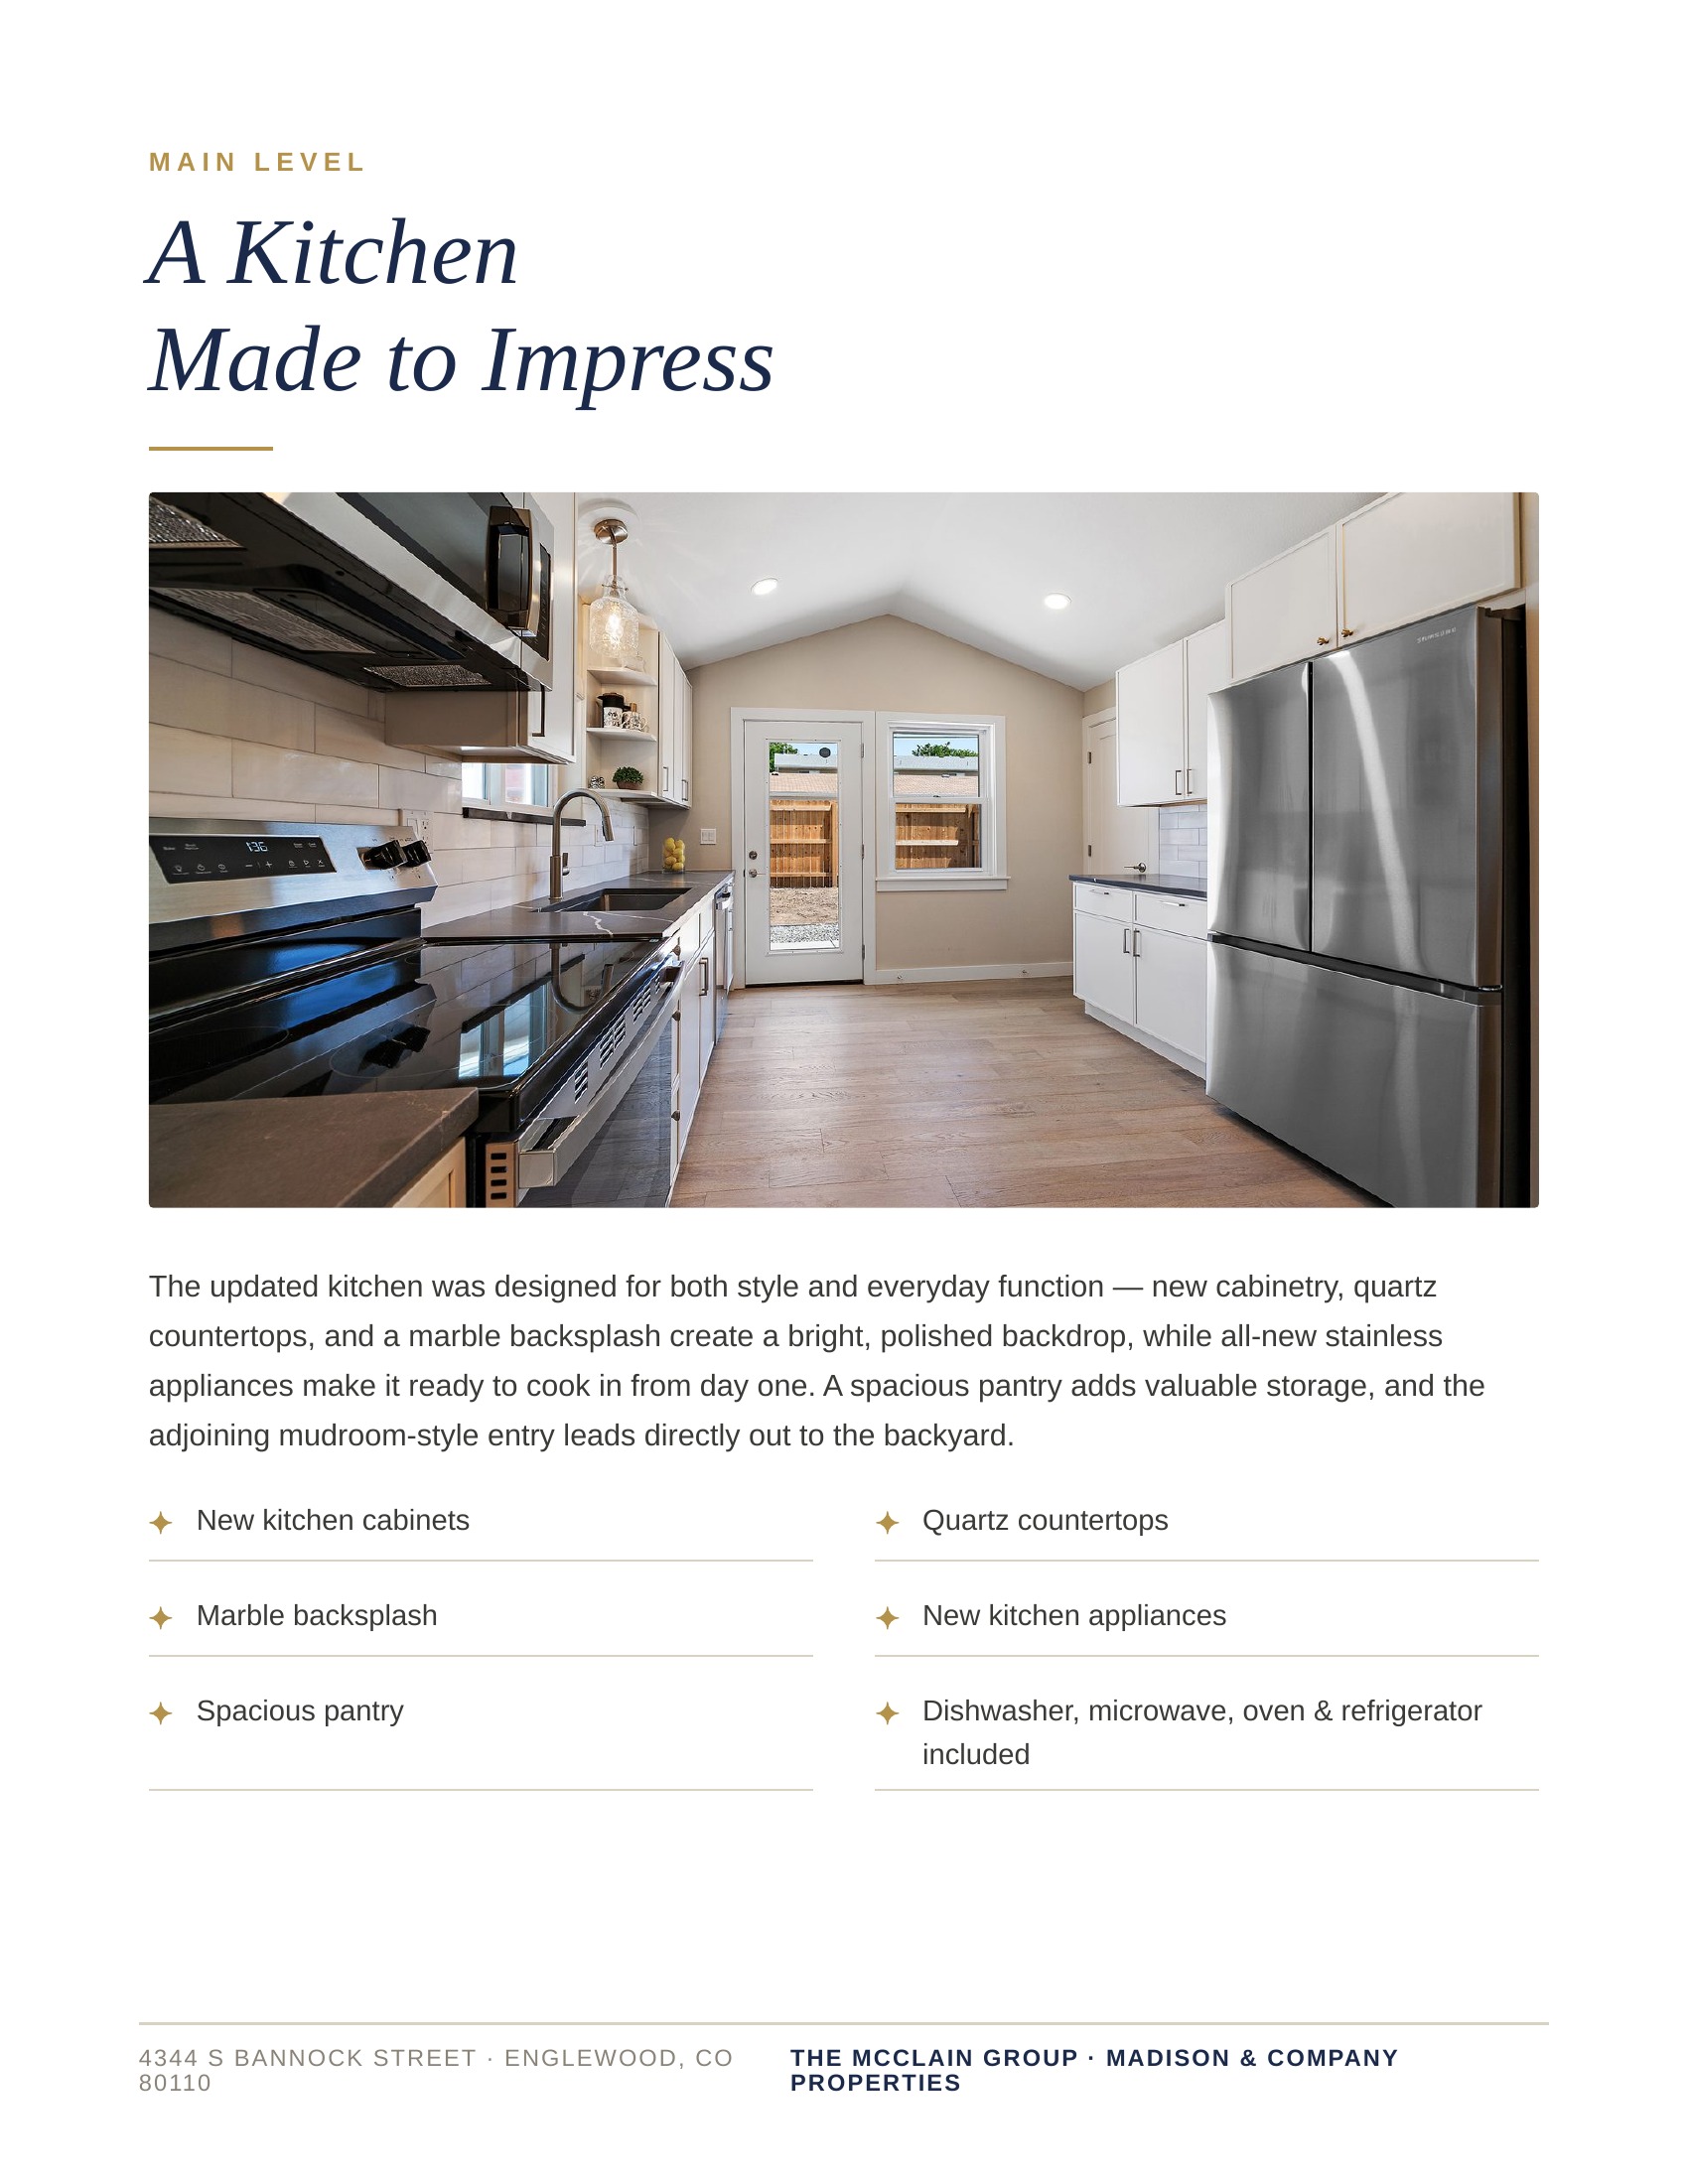
At the heart of the home, the completely updated kitchen pairs polished design with everyday functionality. Quartz countertops, a marble backsplash, all-new cabinetry and brand-new stainless steel appliances create a clean, timeless look, while dedicated pantry storage keeps everything organized and within reach.
Updates That Go Beyond the Surface
The renovation extends well beyond the finishes, with a new electrical panel and wiring throughout, newer windows, updated lighting, and updated waterlines and plumbing fixtures. Improvements were thoughtfully completed and permitted through the Englewood building department, offering the confidence of a home that has been updated with both style and longevity in mind.
A Kitchen Designed to Impress
The kitchen blends style with everyday practicality, featuring a KitchenAid five-burner gas range with matching hood, stainless appliances, upgraded tile backsplash and generous cabinet storage. An oversized walk-in pantry provides exceptional organization, while the large island keeps the chef connected to family and guests during gatherings.
Flexible Space Above & Below
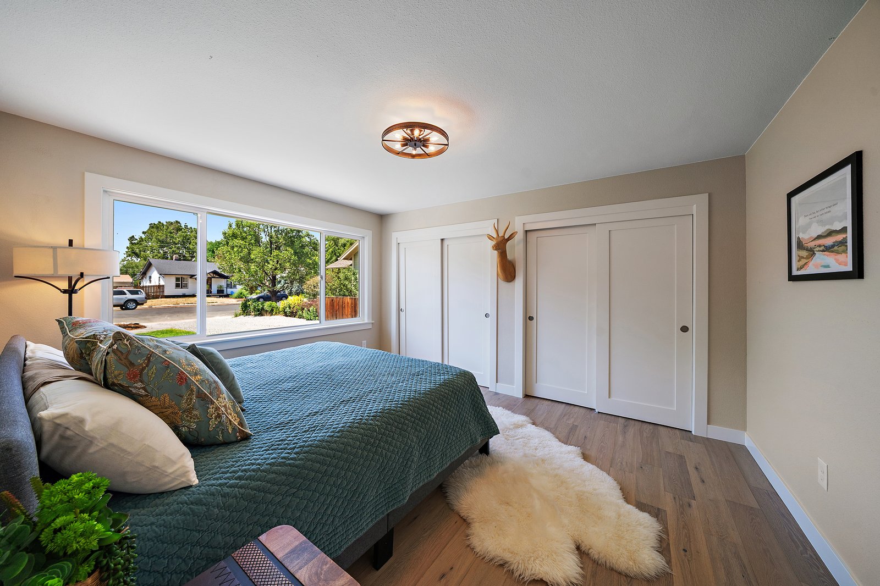
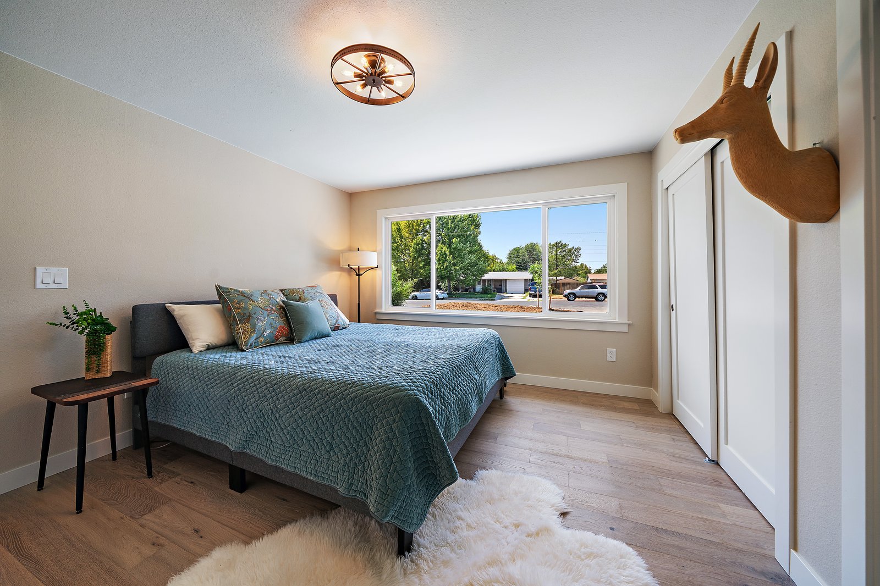
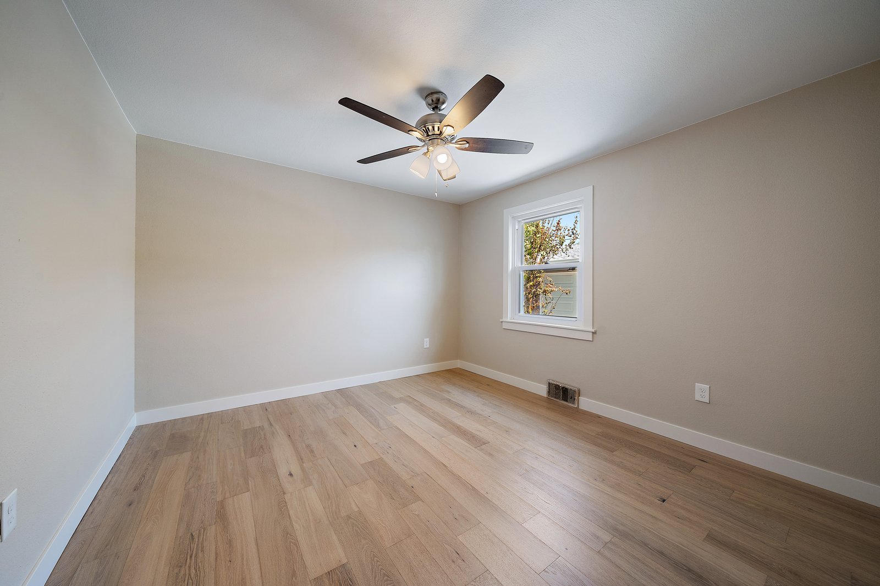
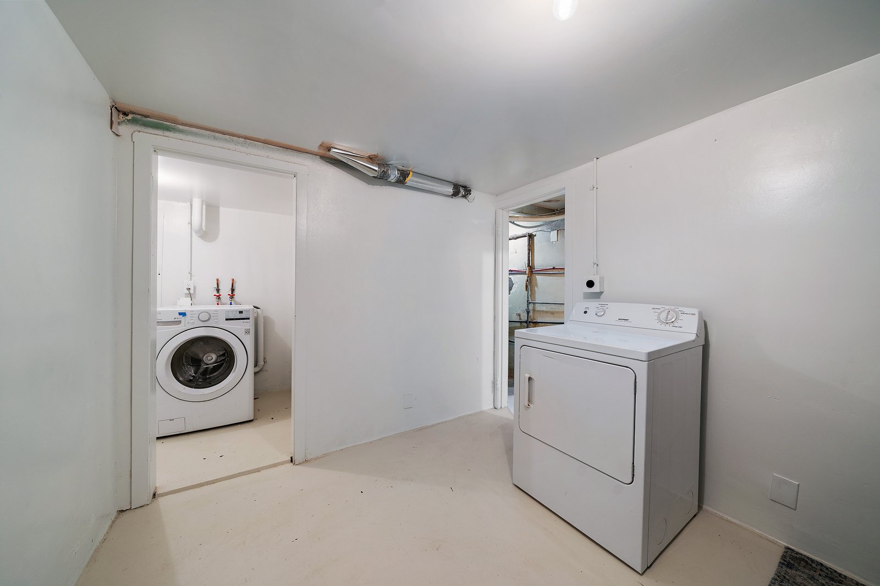
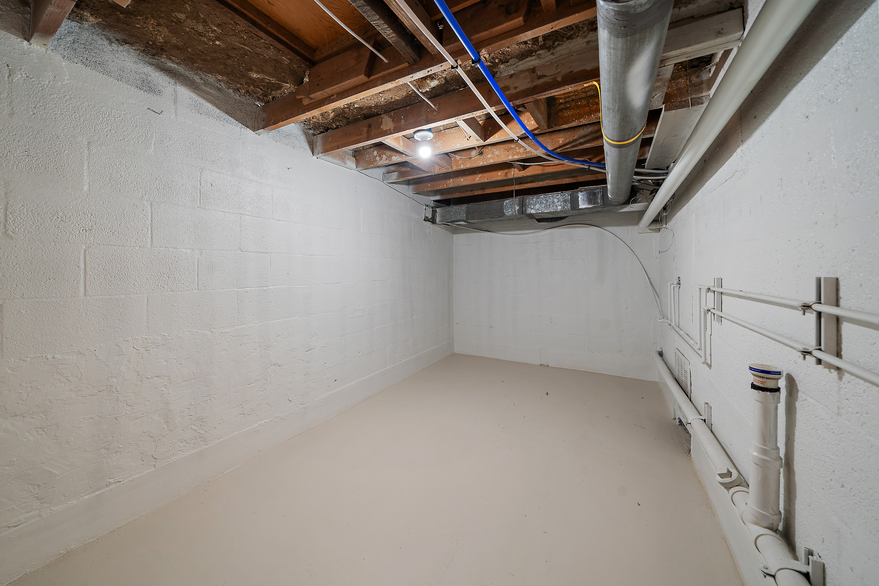
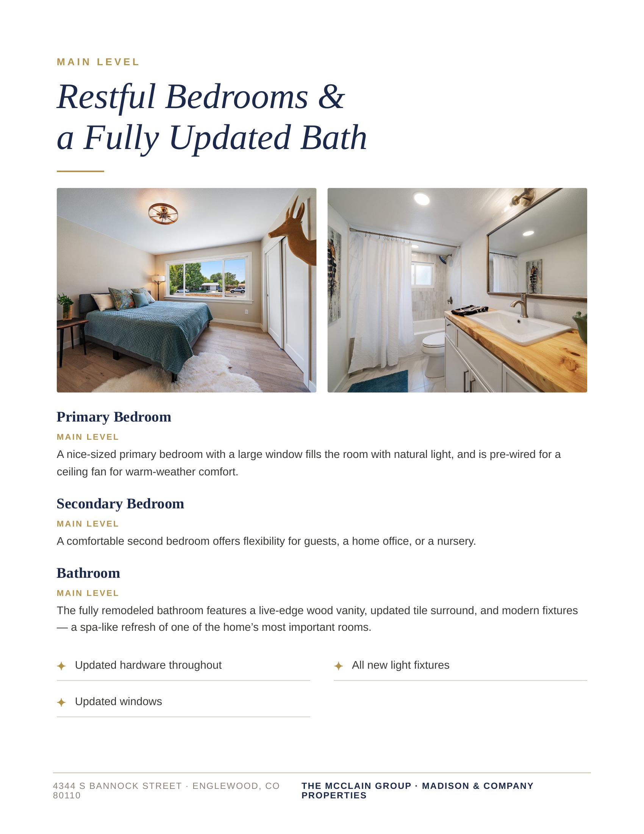
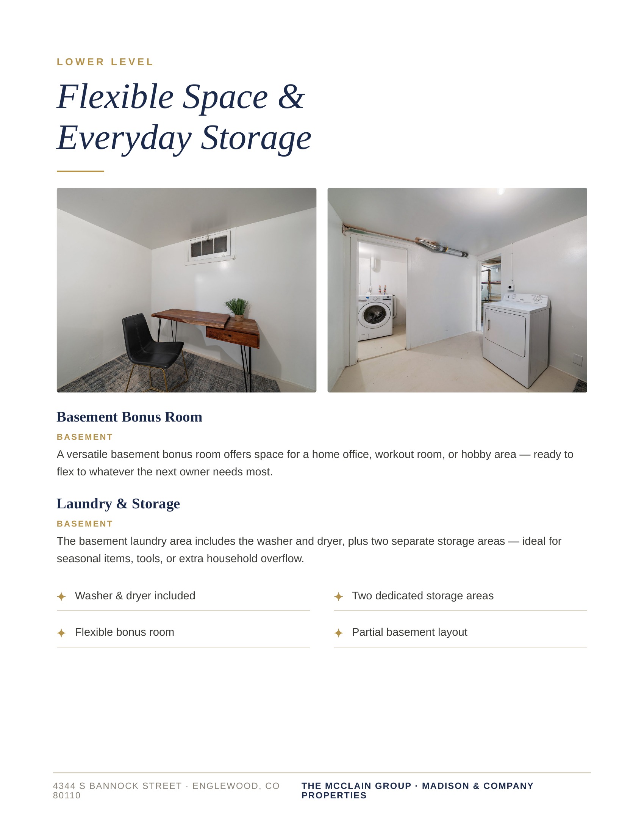
Two comfortable bedrooms anchor the main level, while the basement adds valuable flexibility for the way you live today. Create a dedicated home office, workout space, media room or playroom, with a separate laundry area and abundant storage providing additional everyday function.
An Exceptional Yard with Room for More
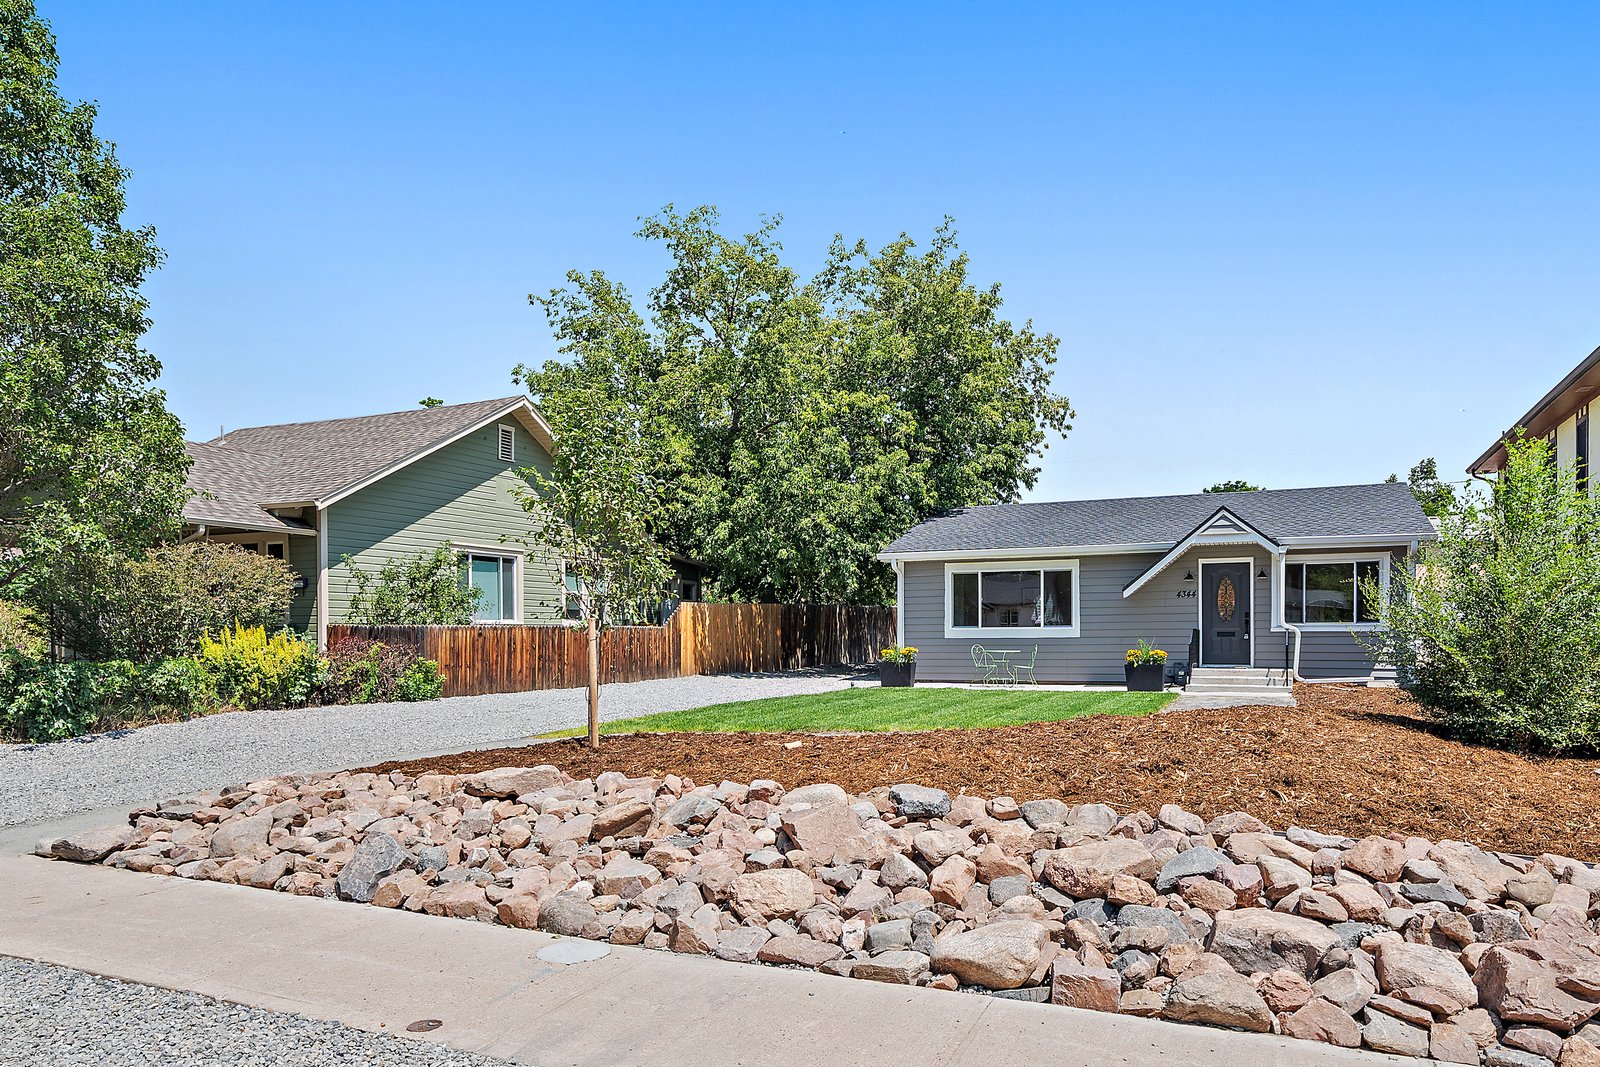
Set on an oversized lot, the property offers the kind of usable outdoor space that's increasingly hard to find. A new concrete patio and front walkway are already in place, while the expansive yard offers multiple areas for outdoor dining, a fire pit, pergola, gardening or simply relaxing in the sun. A long gravel drive provides additional space for an RV, boat, guests or recreational toys.
More Than Meets the Eye in the Garage
The single garage door opens to a surprisingly oversized bay with significantly more space than you'd expect from the street. Use the extra room for another vehicle, a generous workshop, bikes and outdoor gear, or additional storage. The garage is also pre-wired for an EV charger, adding another practical upgrade for the future.
Connected to the Best of Englewood
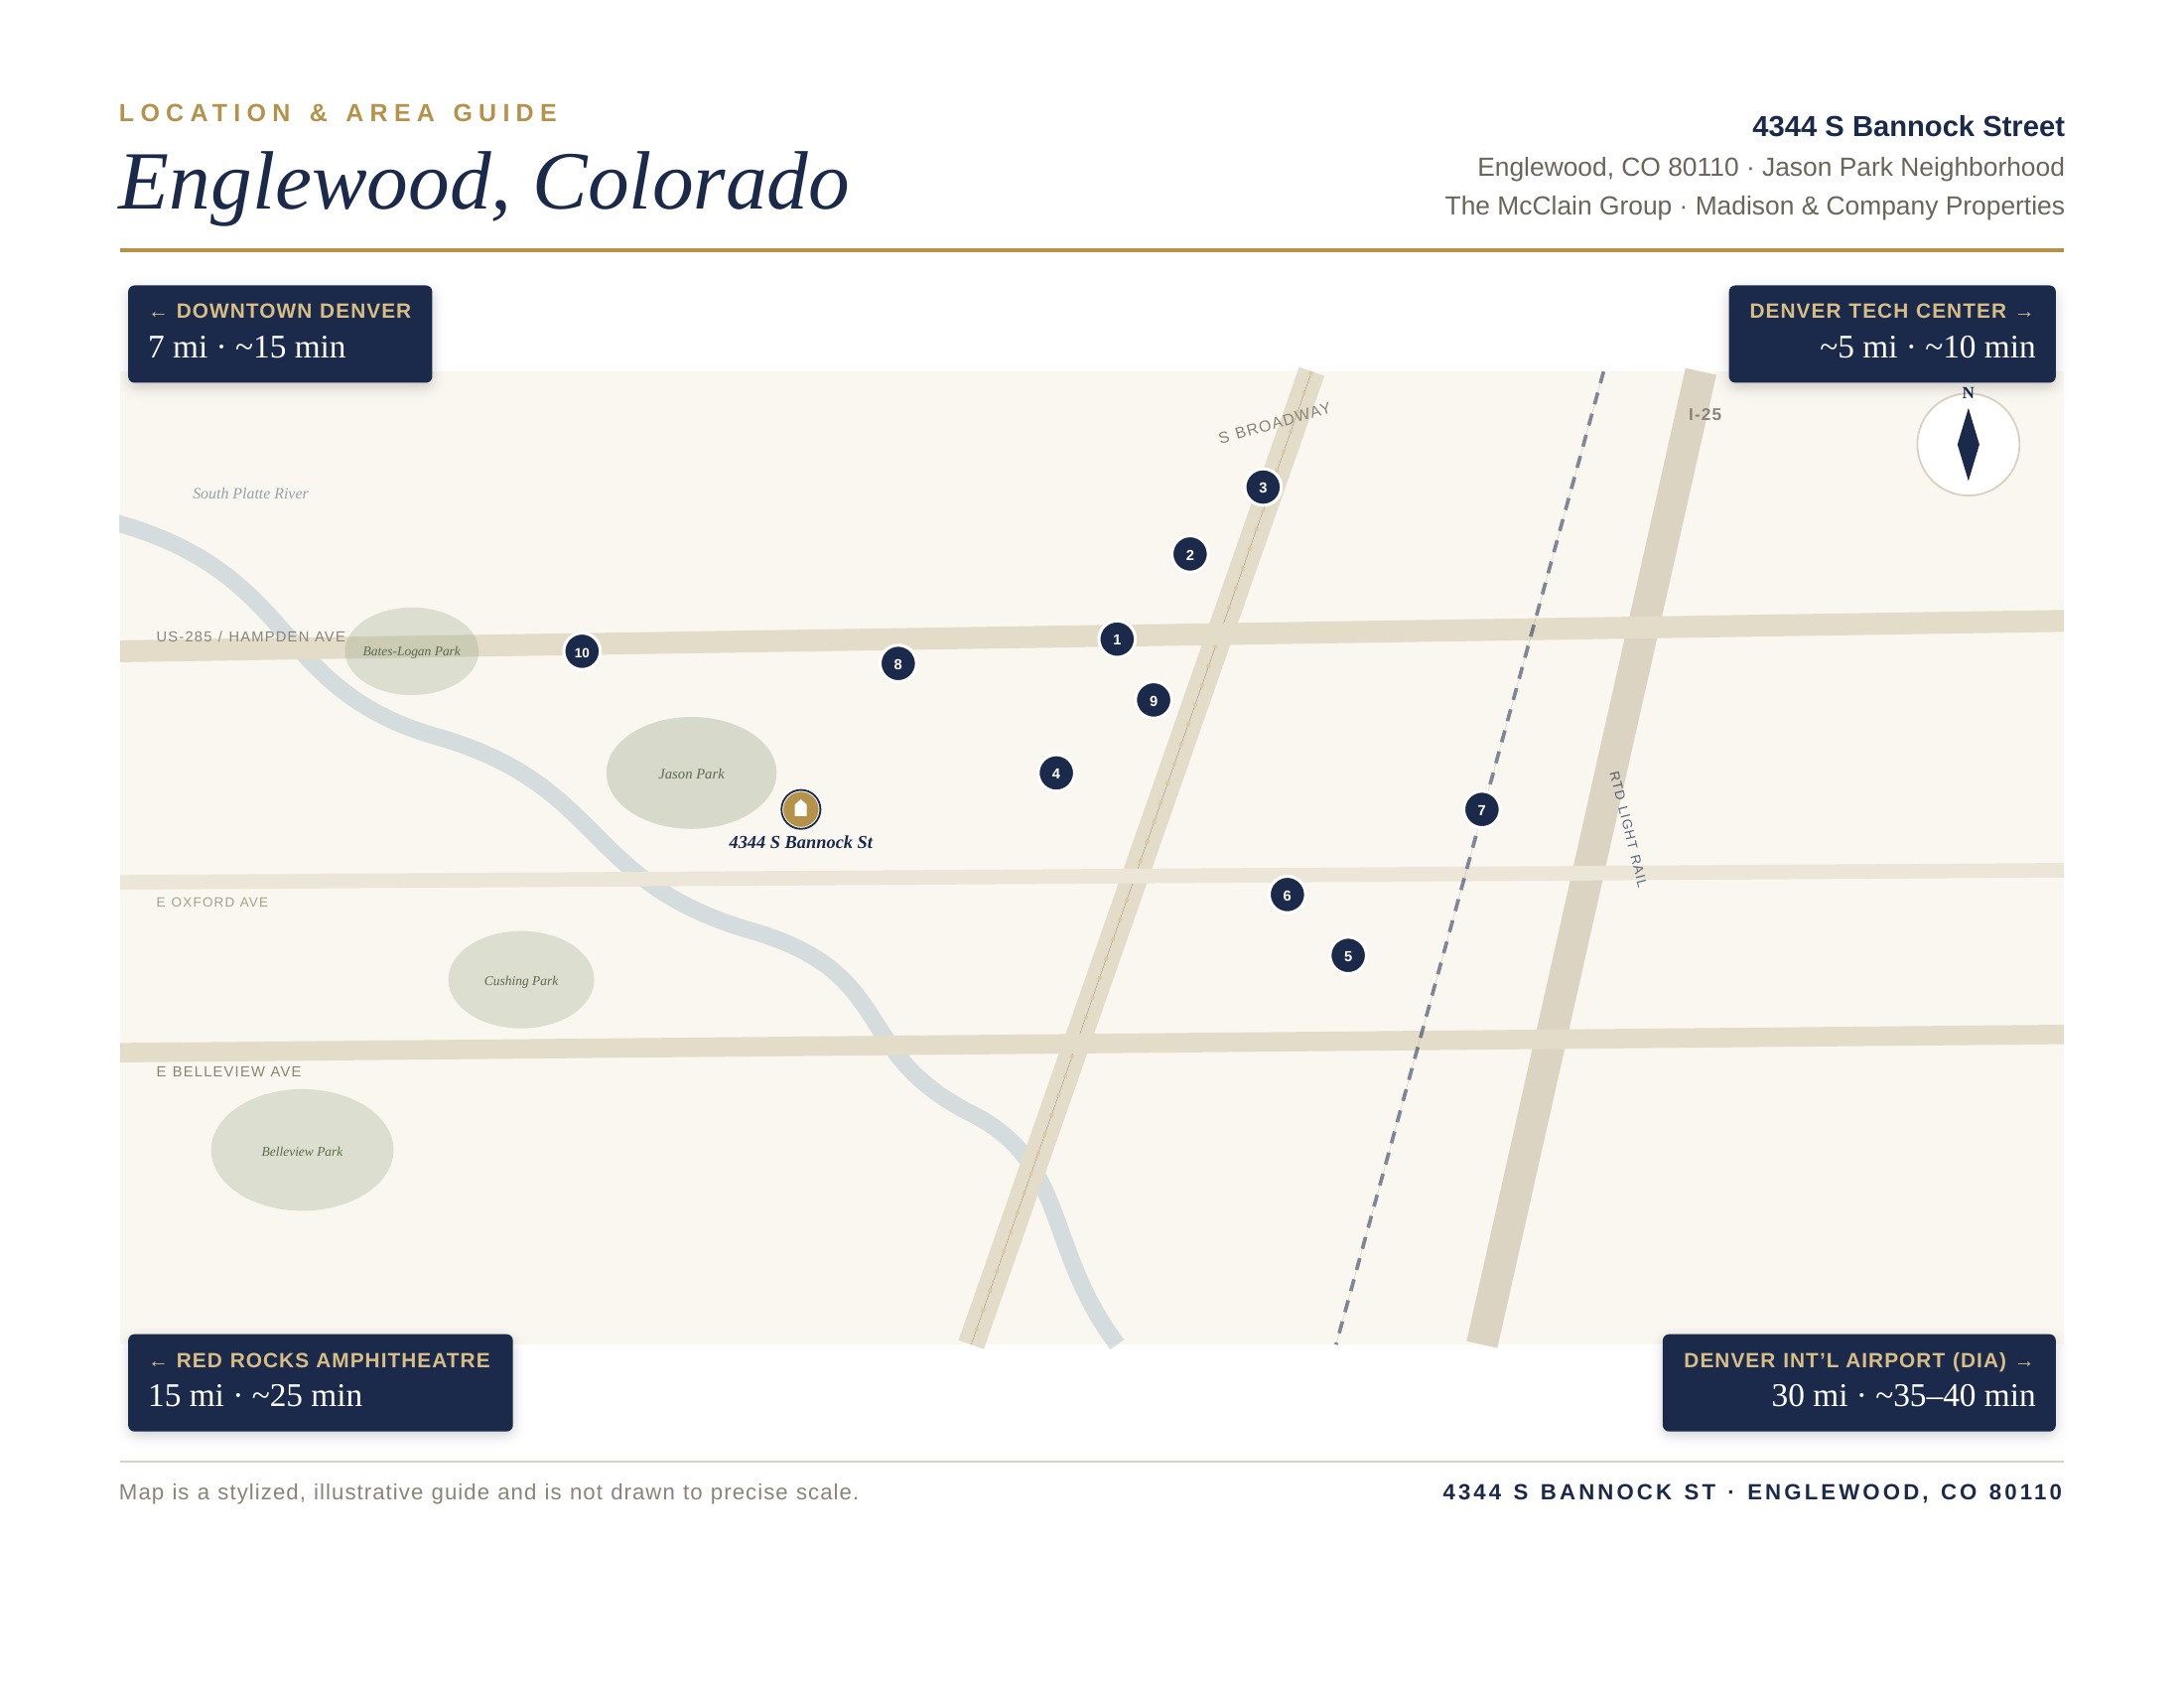
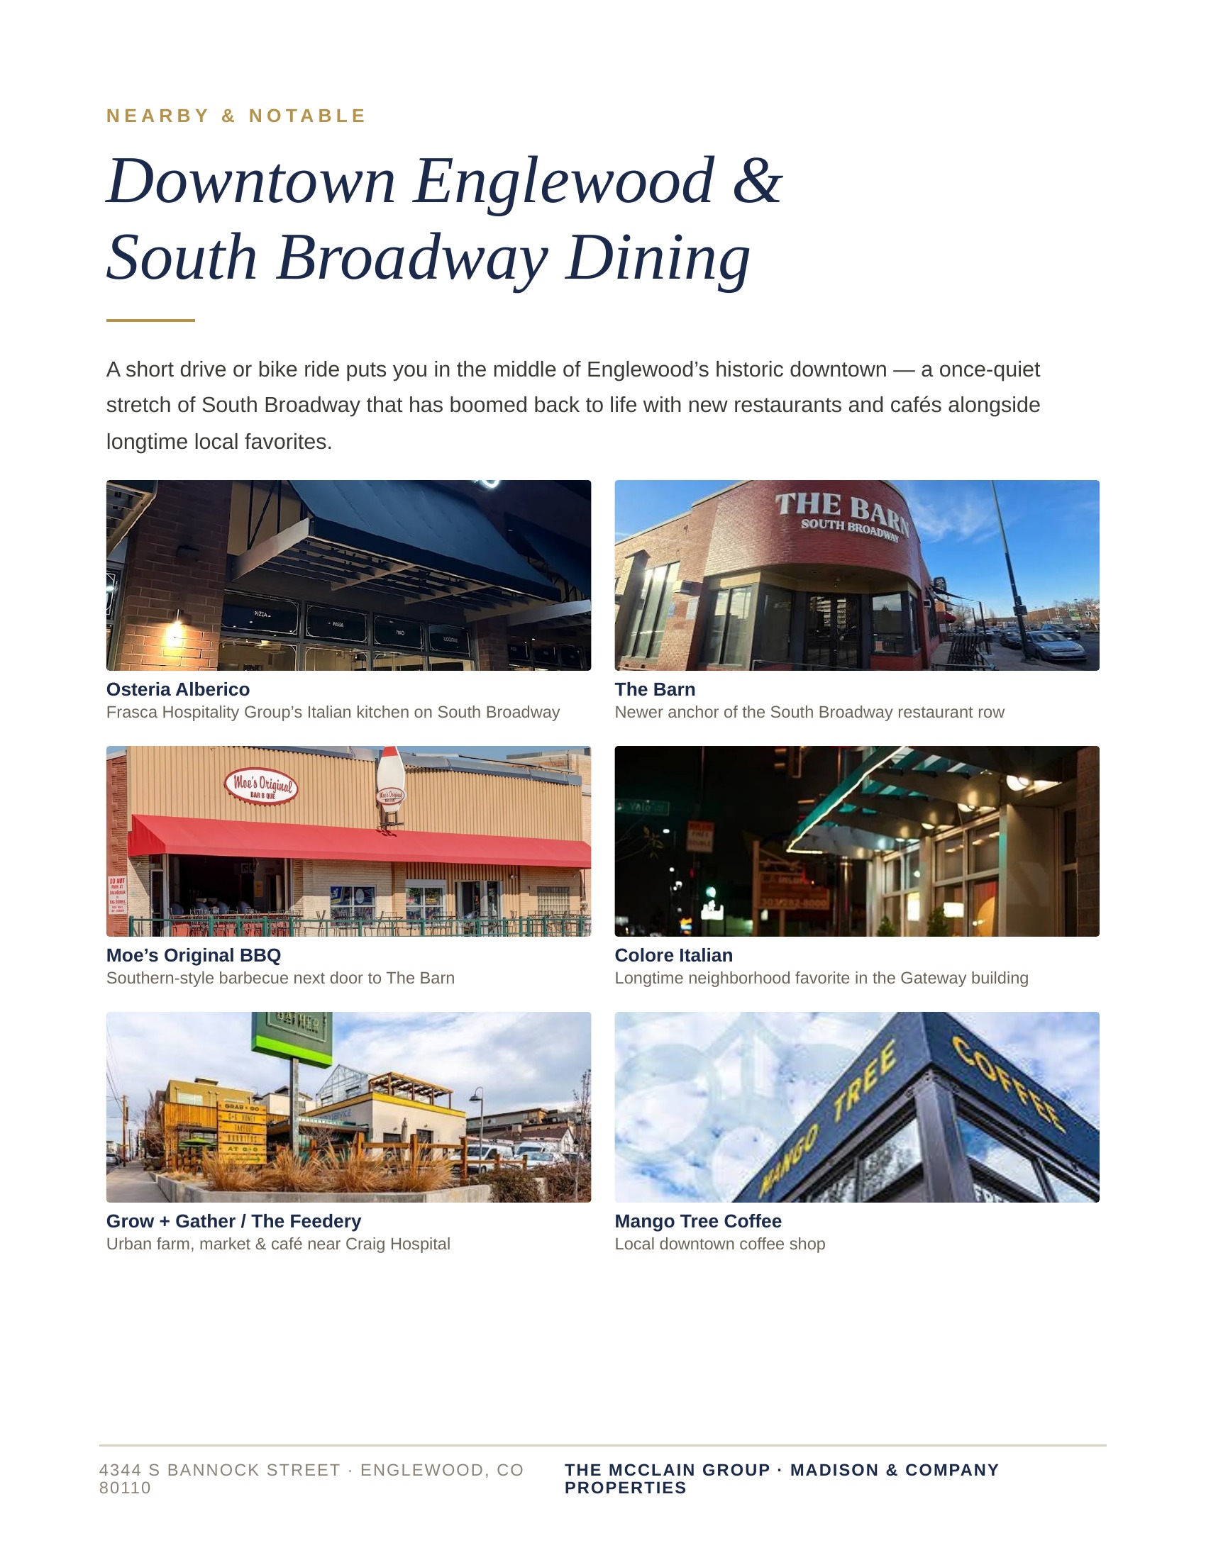
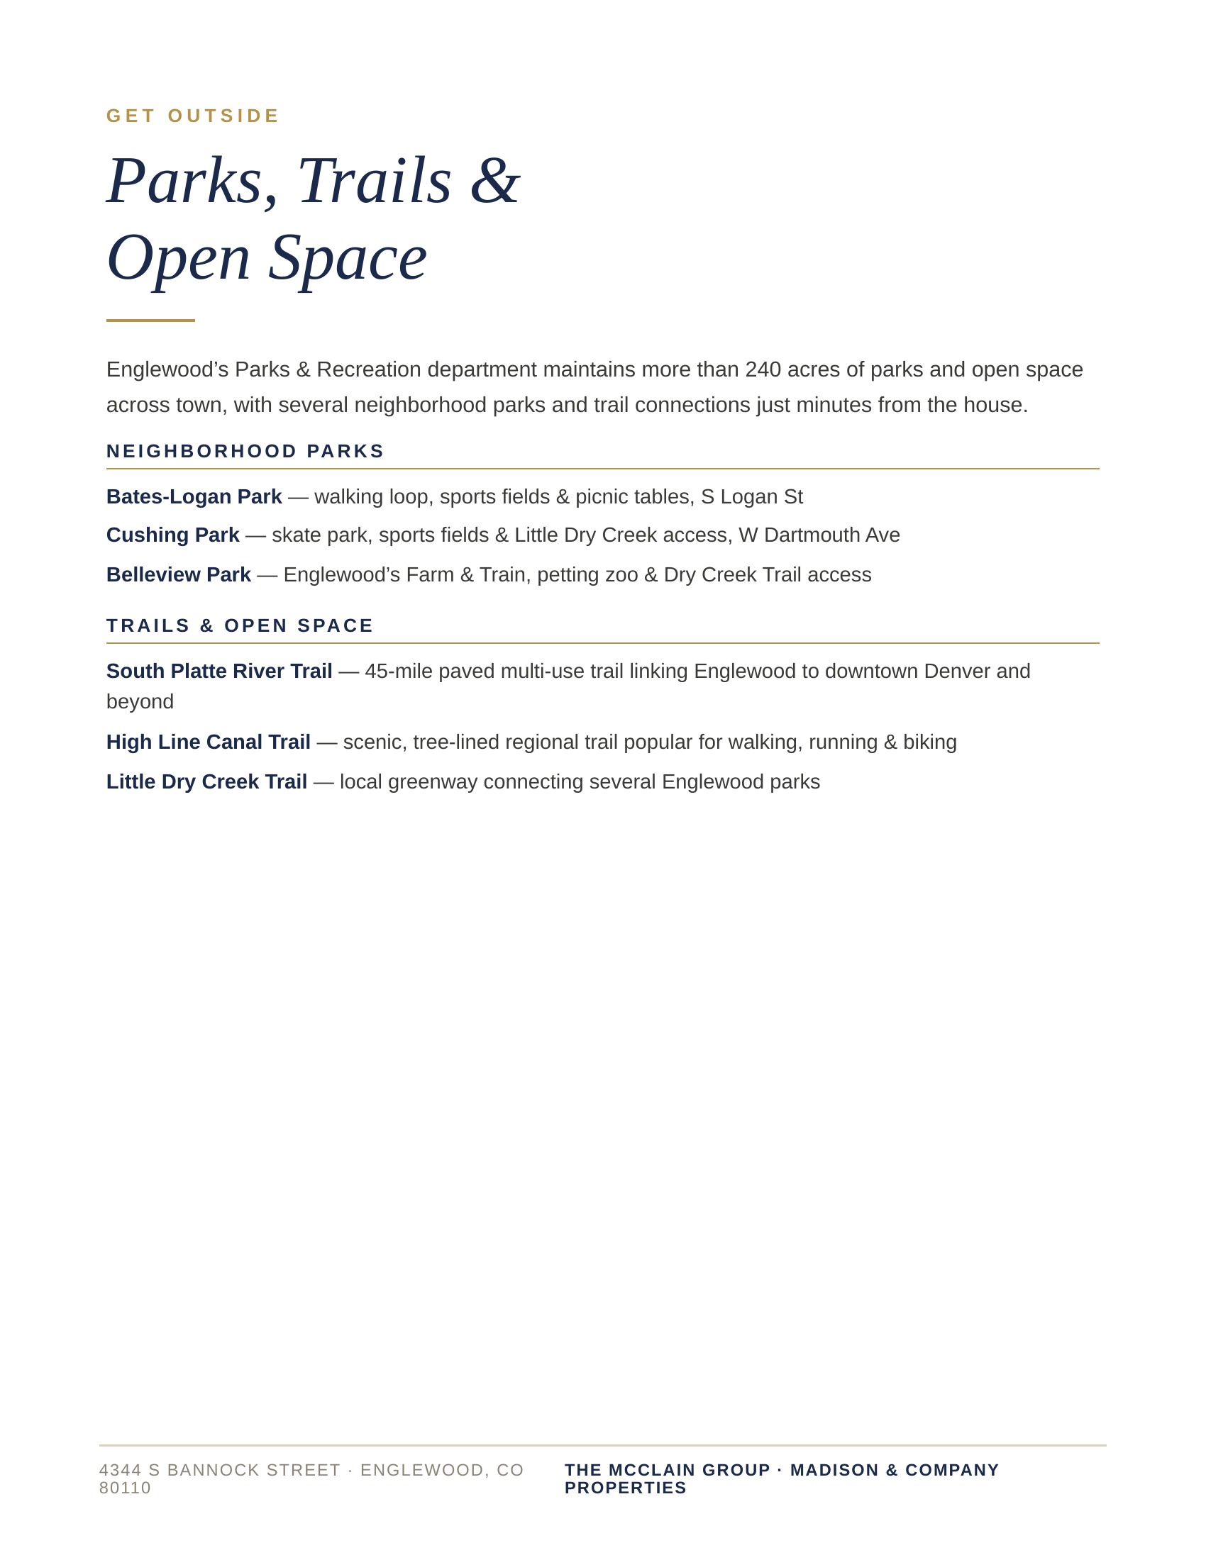
Located in Englewood's Jason Park neighborhood, the home puts parks, recreation, dining and everyday conveniences within easy reach. Jason Park is just around the corner, while nearby Belleview Park, Cornerstone Park, Broken Tee Golf Course and Pirates Cove offer even more ways to get outside. South Broadway's restaurants, breweries and local favorites are minutes away, and convenient access to light rail, Santa Fe Drive and Broadway makes reaching downtown Denver, the Denver Tech Center and the rest of the metro simple.
Property Gallery


Special Features
New electrical panel
Spacious Coat Closet
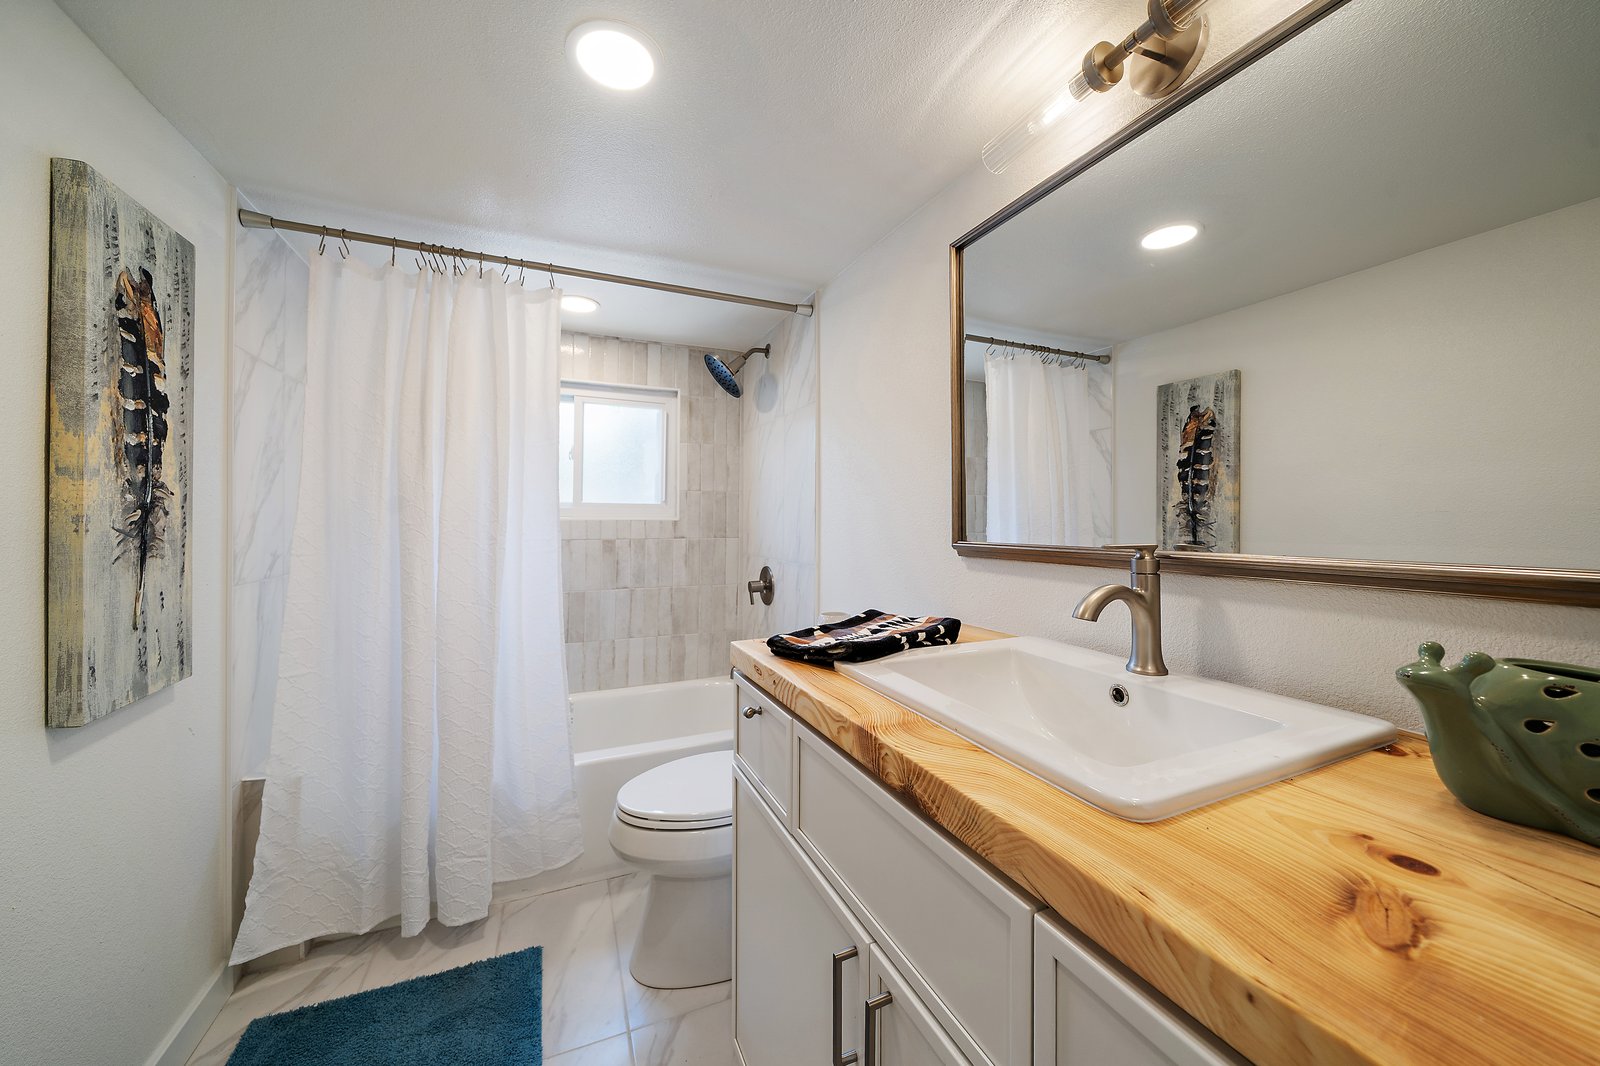
Remodeled Bathroom
New Sleek Kitchen Appliances
Large Pantry
Central A/C
Two Distinct Storage Areas in Basement
Oversized 1-Car Garage
Newer Windows
All New Light Fixtures
Updated Hardware Throughout
New Interior Paint
New Baseboards
Updated Plumbing
New Sod
New Concrete/ Front Landscaping
Primary/Living Room - Pre-Wired for Ceiling Fans
Marble Backsplash
New Kitchen Cabinets
Washer/Dryer
Home Snapshot
Year Built: 1,465
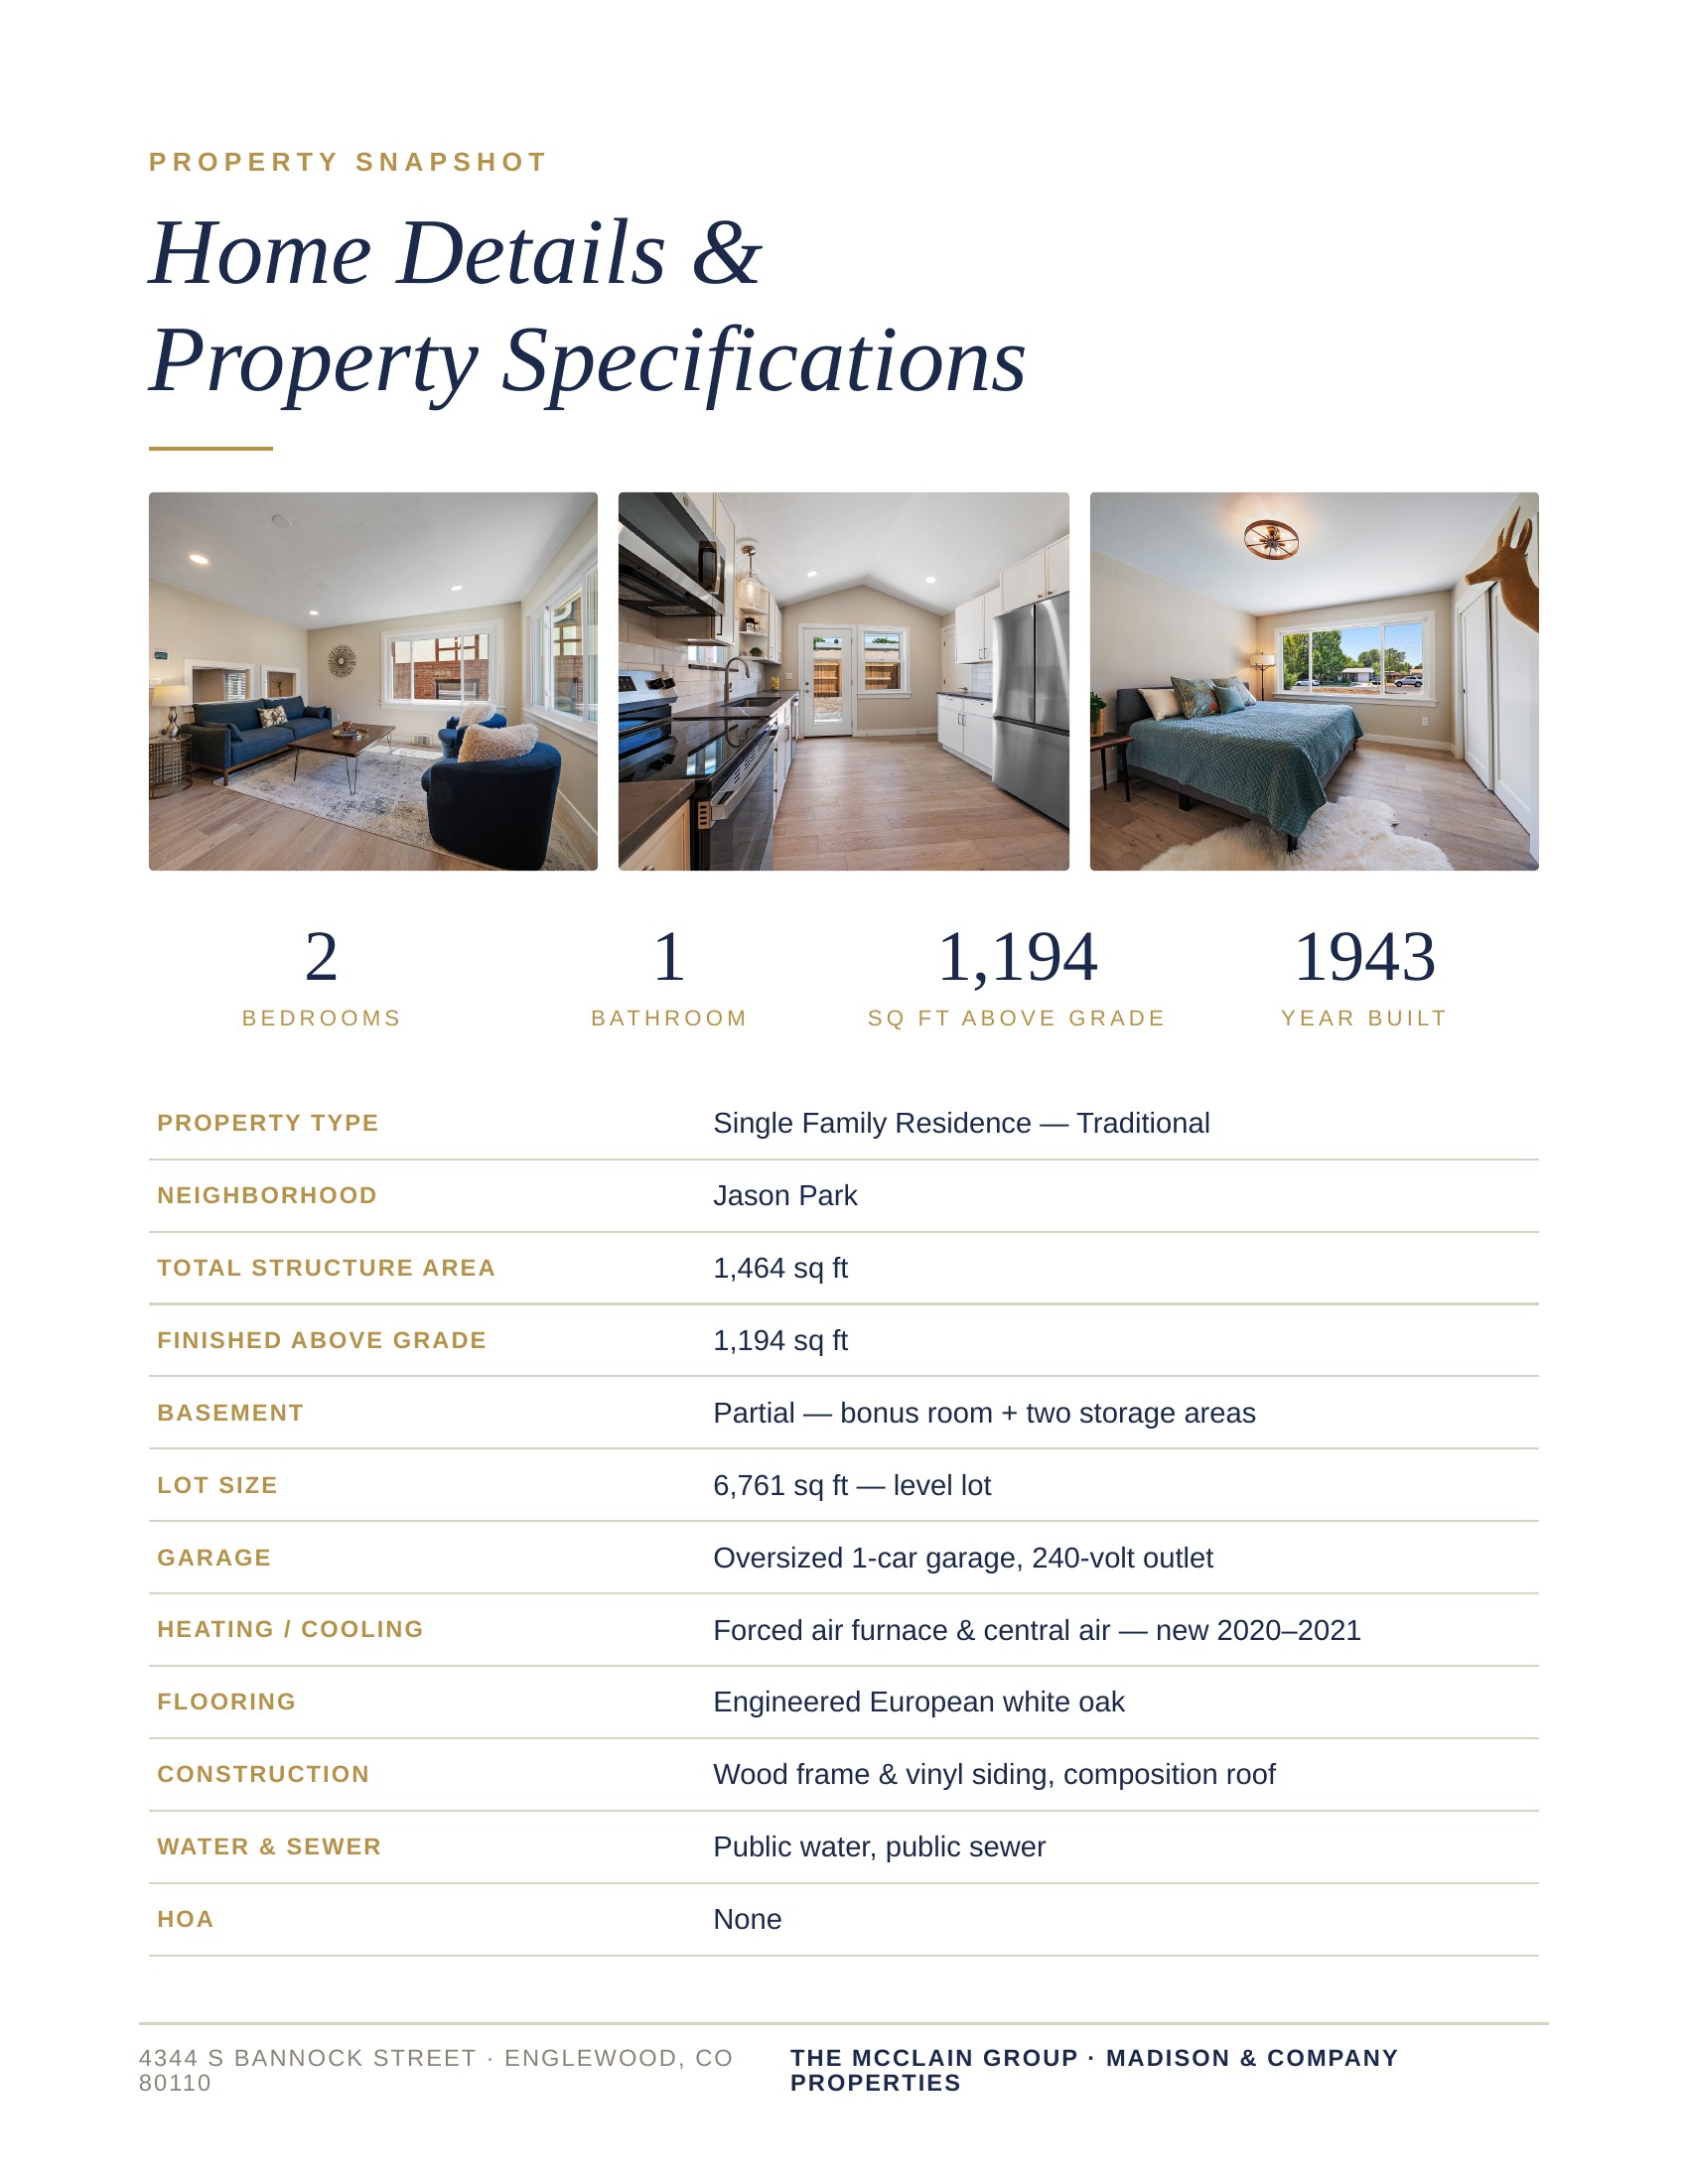
Total Sq Ft: 1,464
Sewer: Public Sewer
Water: Public
EV Charger in Garage
More of the Local Neighborhood
Experience firsthand what life in the heart of Englewood has to offer!


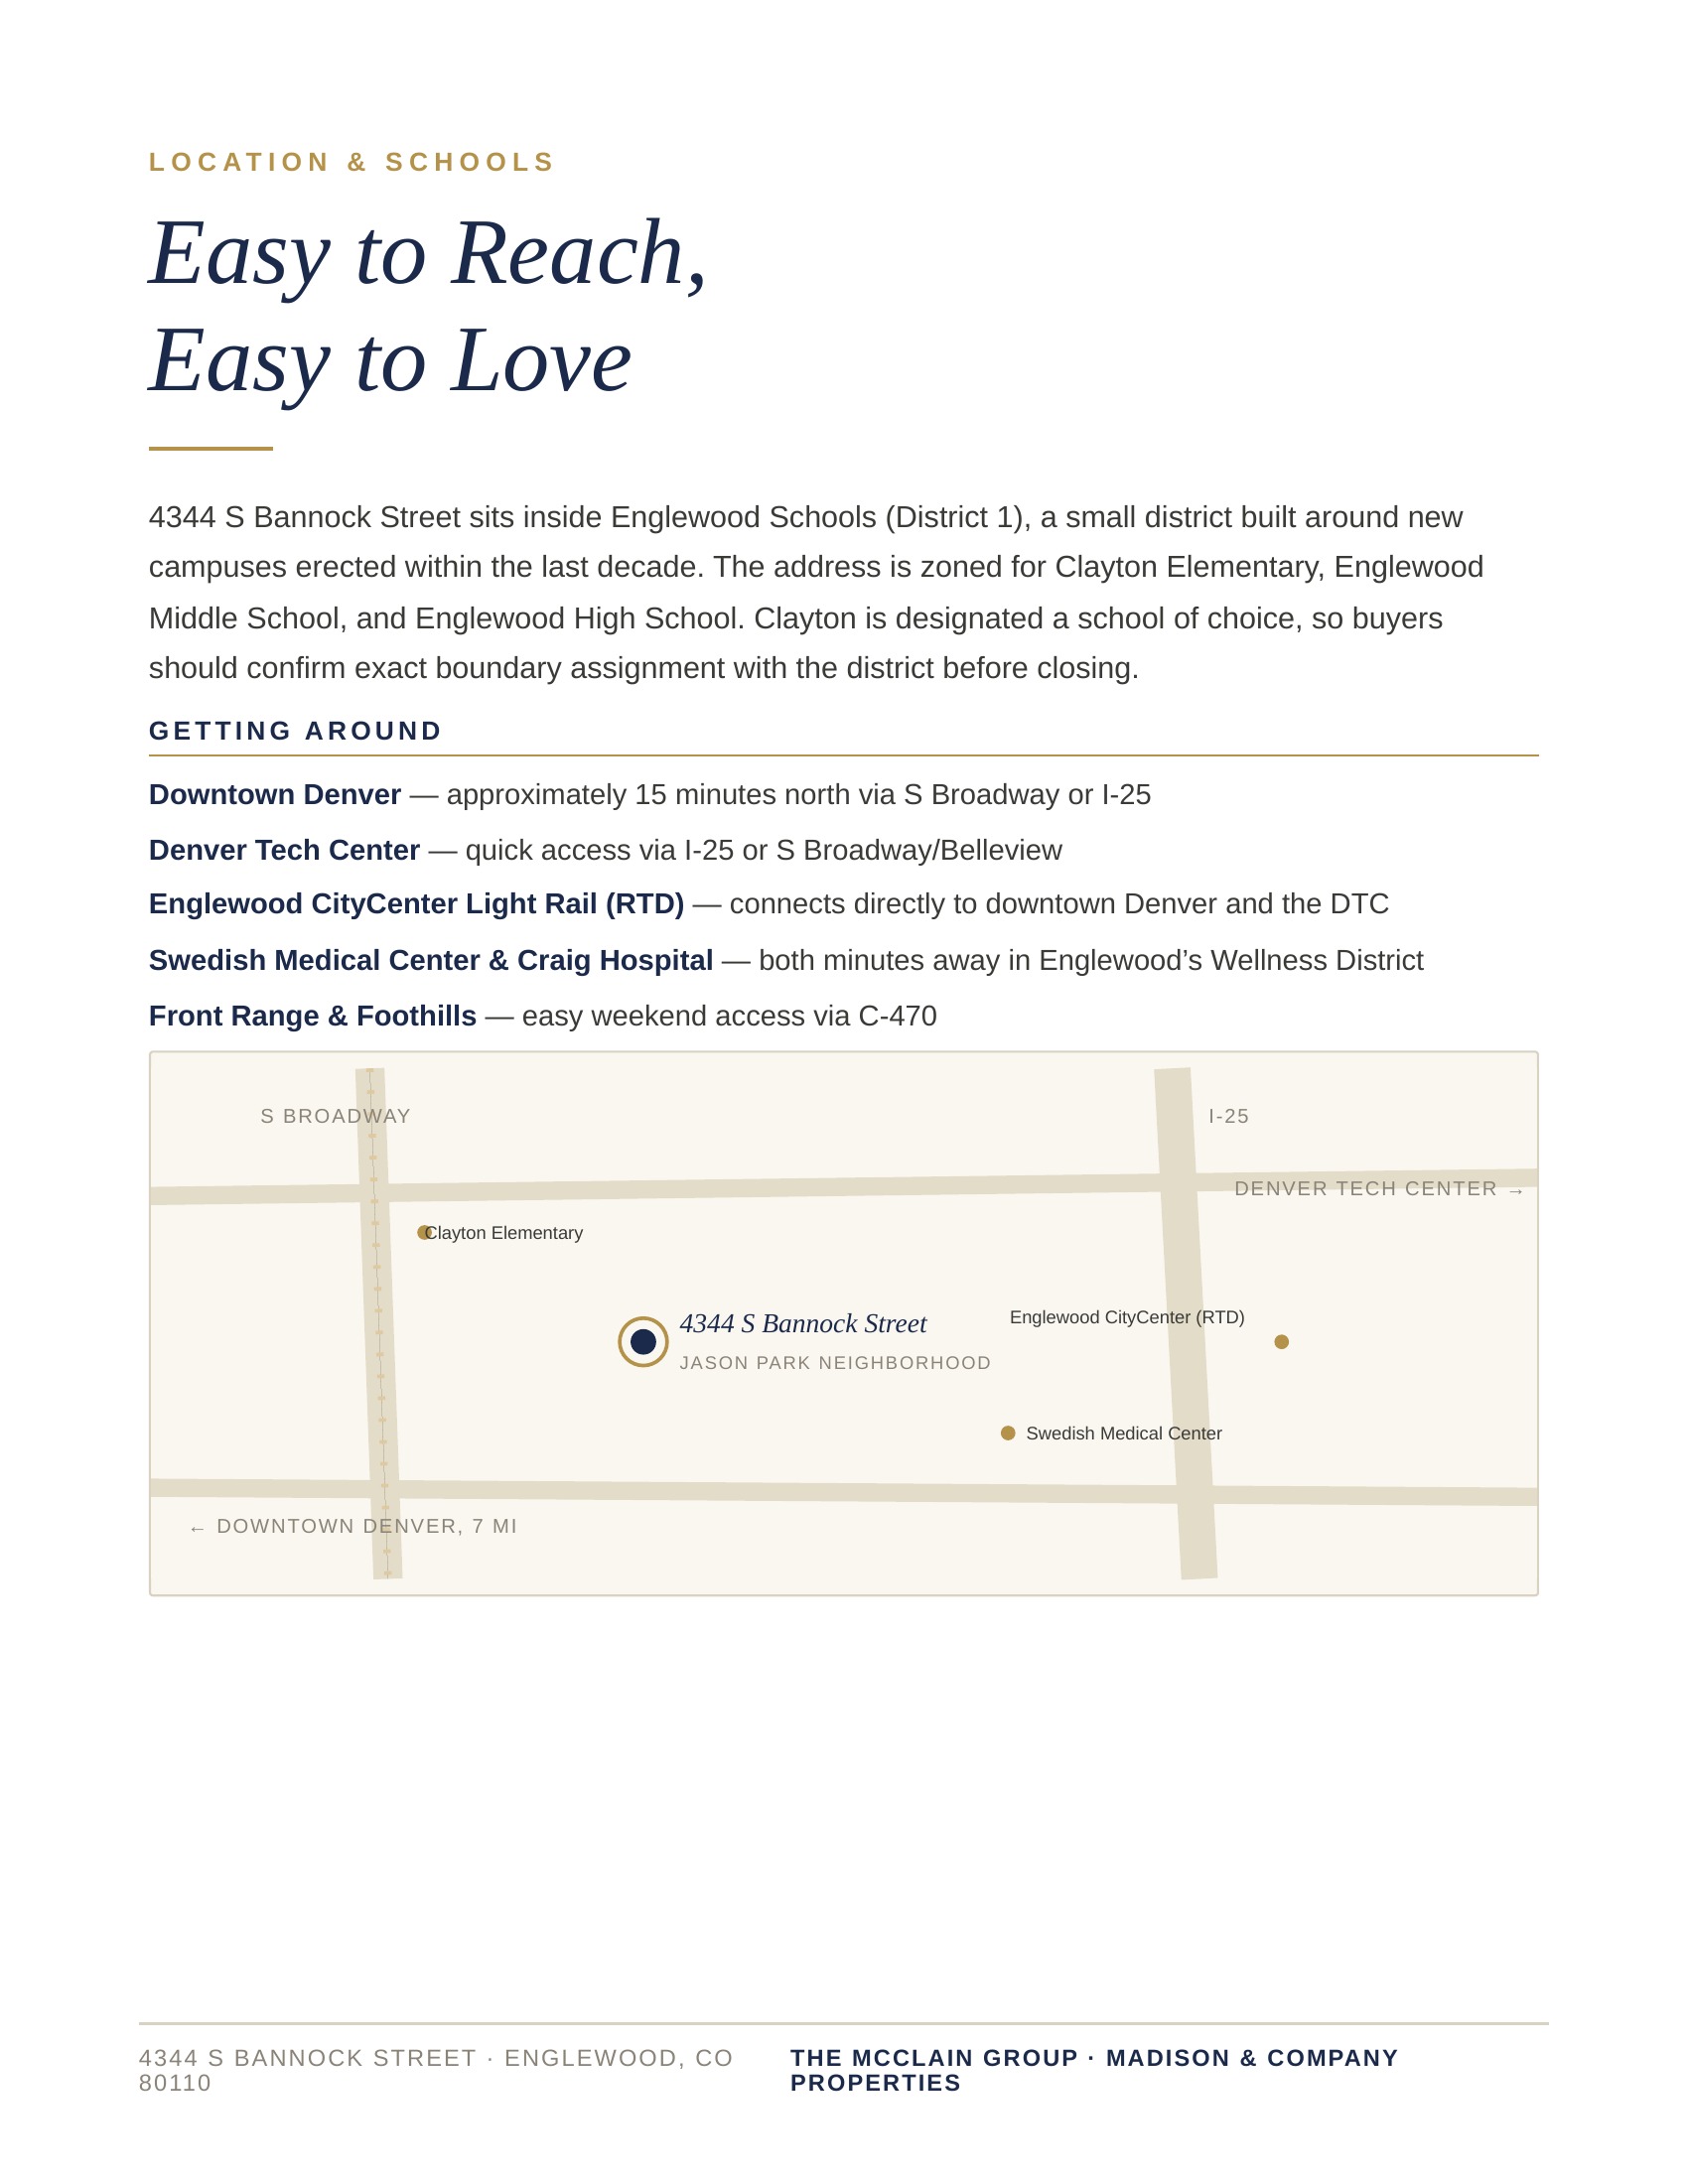
Explore The Local School District
EXCLUSIVELY LISTED BY
Larina McClain, Bree Vialpando, Dani Kravitz | McClain Group Realtors®


© Madison and Company Properties, LLC. Madison and Company Properties is a registered trademark licensed to Madison and Company Properties, LLC. Locally owned and operated. An equal opportunity company. Madison & Company is committed to compliance with all federal, state, and local fair housing laws. All information deemed reliable but not guaranteed. If you have a brokerage relationship with another agency, this is not intended as a solicitation.

© Copyright 2025. All rights reserved.


